1515 RAMBLING OAKS LANE, Deland, FL 32720
- 4 beds |
- 4 baths |
- 3,264 sqft
 Single-Family Home
  Built in 2017
  2.53acre lot
 3 car garage
  $291/sqft
  Listed 15 days ago
Property Description
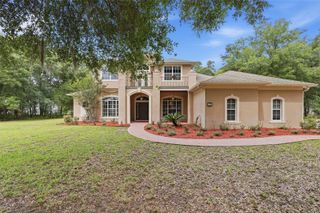
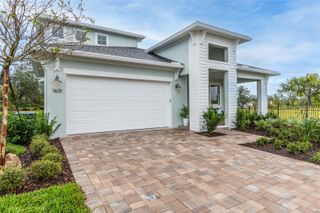
Experience exceptional craftsmanship and modern luxury in this stunning two-story custom home designed for both everyday living and effortless entertaining. Offering 4 spacious bedrooms, 3.5 beautifully appointed bathrooms, a dedicated home office, and an oversized unfinished bonus storage room, a 3-car garage all on 2.53 acres, this residence provides the perfect balance of elegance, functionality, and future flexibility. The heart of the home is a chef-inspired kitchen featuring premium Thermador and Bosch appliances, complemented by high-end finishes and thoughtful design throughout. Smart home technology enhances convenience with SmartThings-controlled smart switches, a CAT6 wired network throughout the home, and prewired Klipsch in-wall and in-ceiling speakers ready for a whole-home audio experience. Step outside to your private backyard retreat featuring an outdoor kitchen with a DCS grill and ventilation system, all overlooking a spacious enclosed screened patio ideal for year-round entertaining. The landscaped grounds showcase mature landscaping enhanced by low-voltage landscape lighting as well as permanent outdoor lighting for exceptional curb appeal day and night. Built with comfort, efficiency, and peace of mind in mind, the home includes a Rinnai tankless water heater, water softener, 500-gallon propane tank, 400-amp electrical service, and a 30-amp transfer switch for convenient generator hookup. Security is top-notch with a complete alarm system and Swann security cameras. The extended-height garage door provides ample clearance for larger trucks and SUVs. This remarkable home combines luxury finishes, advanced technology, and practical upgrades in a thoughtfully designed floor plan that is truly move-in ready.
- Listing Status:
- Active
- Date Added:
- July 29, 2026
- Data Last Updated:
- August 13, 2026 at 7:22PM
- Listing Office:
- LOCAL LIVING REALTY GROUP : 386-314-5458
- Listing Agent:
- Paul O'Brien : 386-847-1609
- Contact:
- 386-314-5458
- MLS ID:
- NS1088851

- General: Outdoor KitchenPrivate MailboxSliding Doors
- Roofing: Shingle
- General: BlockStuccoFrameTwoSlab
- Road/Access: Gravel
- Originating MLS: Stellar MLS
- County: Volusia
- Zoning: RR19-17-30 S 1/2 OF N 1/2 OF E 1/2 OF W 1/2 OF SE 1/4 OF SE 1/4 PER OR 5022 PG 3815 PER OR 5402 PGS 3509-3510 PER OR 6383 PGS 0636-0637 PER OR 7228 PG 29997019-00-00-0174
- Utilities: Cable AvailableElectricity AvailablePropaneWater Available
- Water: None
- Sewer: Septic Tank
- Source: Stellar MLS
- Ownership: Fee Simple
This listing courtesy of Paul O'Brien , LOCAL LIVING REALTY GROUP
Monthly Payment
- Principal & Interest $
- Property Taxes $
- Home Insurance $
- VA Funding Fee $

 New - 2 days ago