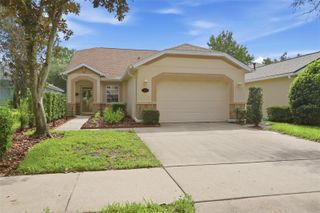
1639 11TH AVENUE, Deland, FL 32724
- 3 beds |
- 2 baths |
- 1,285 sqft
 Single-Family Home
  Built in 2022
  0.26acre lot
 2 car garage
  $253/sqft
  Listed 3 days ago
Property Description
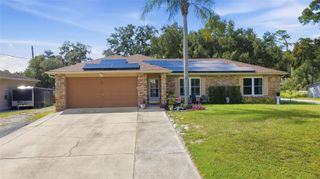
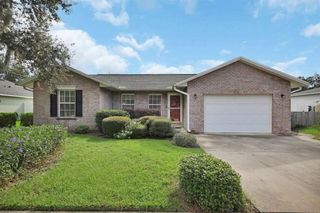
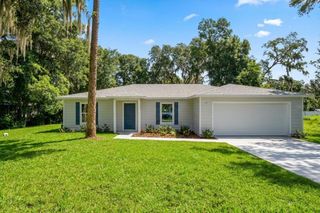
2022-built 3-bedroom, 2-bath DeLand home with NO HOA and NO REAR NEIGHBORS! Located in Daytona Park Estates, this concrete-block home offers an open floor plan, split bedrooms, and a bright interior filled with natural light. The kitchen features white cabinetry, stainless steel appliances, and an open design that flows seamlessly into the living and dining areas. A paver driveway and front walkway provide great curb appeal, while protected land behind the property offers additional privacy with no rear neighbors. Enjoy everything DeLand has to offer, including historic Downtown DeLand, Stetson University, locally owned coffee shops, restaurants, shopping, nightlife, and community events. Centrally located between Orlando and Daytona Beach, this home provides convenient access to the beaches, Orlando attractions, and everything Central Florida has to offer.
- Listing Status:
- Active
- Date Added:
- September 25, 2026
- Data Last Updated:
- September 28, 2026 at 7:21AM
- Listing Office:
- LPT REALTY LLC : 386-388-7877
- Listing Agent:
- Mike Miller : 386-479-6555
- Contact:
- 877-366-2213
- MLS ID:
- V4951506

- General: Storage
- Style: Craftsman
- Other Structures: Shed(s)
- Roofing: Shingle
- General: BlockOneSlab
- Road/Access: Other
- Originating MLS: Stellar MLS
- County: Volusia
- Zoning: RESLOTS 10 11 & 12 BLK 5 DAYTONA PARK ESTATES SEC E MB 23 PG 10 0 PER OR 5386 PG 4383 PER OR 5871 PG 1243 PER OR 6335 PGS 05 59-0561 INC PER OR 6335 PGS 0568-0569 PER OR 7092 PG 3422 PE700105050100
- View: CityTrees/Woods
- Fencing: Chain Link
- Utilities: BB/HS Internet AvailableCable ConnectedElectricity ConnectedSewer ConnectedWater Connected
- Water: Well
- Sewer: Septic Tank
- Source: Stellar MLS
- Ownership: Fee Simple
This listing courtesy of Mike Miller , LPT REALTY LLC
Monthly Payment
- Principal & Interest $
- Property Taxes $
- Home Insurance $
- VA Funding Fee $

 New - 1 day ago