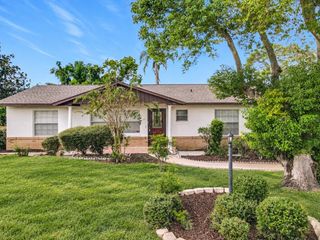
226 STONINGTON WAY, Deland, FL 32724
- 2 beds |
- 2 baths |
- 1,480 sqft
 Single-Family Home
  Built in 2003
  4,356sqft lot
 2 car garage
  $213/sqft
  Listed 15 days ago
Property Description
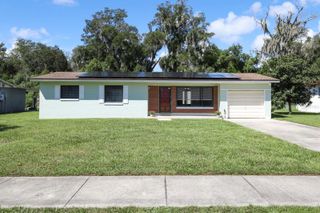
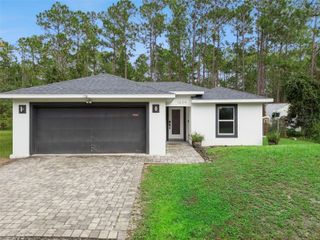
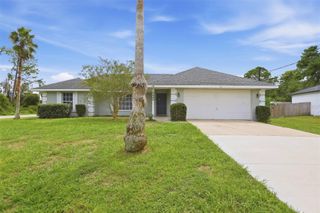
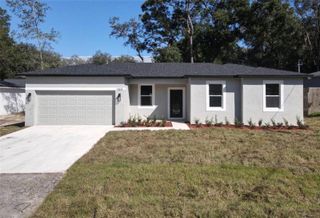
WELCOME HOME to 226 Stonington Way, where peaceful WATER AND CONSERVATION VIEWS create the perfect backdrop for relaxed Florida living! This beautifully maintained 2-bedroom, 2-bath home with a versatile BONUS ROOM offers comfort, privacy, and an easygoing lifestyle in one of DeLand’s desirable 55+ gated communities. Step inside to a bright, welcoming interior that has been FRESHLY PAINTED and is ready for its new owner. The flexible bonus room provides the perfect space for a home office, den, craft room, or additional guest room. One of the highlights of this home is the beautiful WATER AND CONSERVATION VIEW—a wonderful setting to enjoy your morning coffee, unwind at the end of the day, and take in the natural Florida surroundings. Beyond the home, enjoy an active resort-style lifestyle with an impressive clubhouse, RESORT-STYLE POOL, fitness center, recreational facilities, and a full calendar of activities and social events. Whether you prefer staying active, meeting friends, joining community activities, or simply relaxing by the pool, there is always something to enjoy. Come experience the combination of a beautiful home, peaceful natural views, and an exceptional 55+ lifestyle—all just minutes from the shopping, dining, entertainment, and charm of historic Downtown DeLand!
- Listing Status:
- Active
- Date Added:
- September 13, 2026
- Data Last Updated:
- September 28, 2026 at 12:24PM
- Listing Office:
- SUMMER WIND REALTY CENTRAL FL : 954-612-5576
- Listing Agent:
- Greta Bost : 954-612-5576
- Contact:
- 954-612-5576
- MLS ID:
- V4951251

- General: Private MailboxPrivate YardRain GuttersSidewalk
- Style: FloridaTraditional
- Other Structures: PorchRear PorchScreenedPatioCovered
- Parking: Garage Door Opener
- Roofing: Shingle
- Windows: BlindsWindow Treatments
- General: BlockOneBlockSlab
- Road/Access: AsphaltPaved
- HOA Amenities: Cable TVClubhouseFence RestrictionsFitness CenterGatedGolf CourseHandicap ModifiedPickleball Court(s)PoolRacquetballRecreation FacilitiesSecuritySpa/Hot TubTennis Court(s)Trail(s)Wheelchair AccessCable TVPoolInternetMaintenance GroundsManagementRecreational FacilitiesSecurity546.33Monthly
- Originating MLS: Stellar MLS
- County: Volusia
- Zoning: RESIDENTIALOT 65 VICTORIA PARK NORTHEAST INCREMENT ONE REPLAT MB 48 PGS 97-98 INC PER OR 5213 PG 4273 PER OR 5315 PGS 3462-3463 PER OR 7529 PG 494 PER OR 7553 PG 10847026-01-02-0650
- View: Trees/WoodsWater
- Utilities: Cable ConnectedElectricity ConnectedNatural Gas ConnectedSewer ConnectedSprinkler RecycledUnderground UtilitiesWater Connected
- Water: Public
- Sewer: Public Sewer
- Source: Stellar MLS
- Ownership: Fee Simple
This listing courtesy of Greta Bost , SUMMER WIND REALTY CENTRAL FL
Monthly Payment
- Principal & Interest $
- Property Taxes $
- Home Insurance $
- VA Funding Fee $

 New - 3 days ago