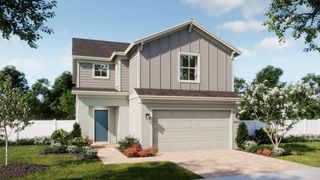
2336 OXMOOR DRIVE, Deland, FL 32724
- 4 beds |
- 3 baths |
- 2,380 sqft
 Single-Family Home
  Built in 2018
  0.33acre lot
 2 car garage
  $189/sqft
  Listed 2 months ago
Property Description
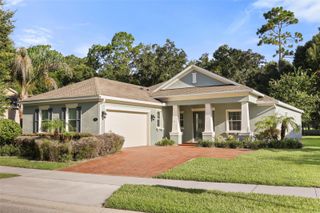
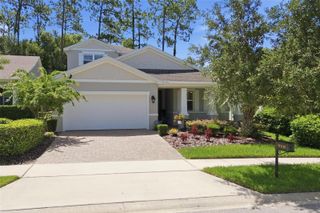
Under contract-accepting backup offers. Nestled in the Bentley Green community, this 4-bedroom, 3-bath home offers a comfortable, well-designed layout with a clean, updated & move-in ready feel buyer's hope for, but rarely find. Built in 2018, every space feels fresh, functional, and designed for real everyday living without sacrificing style. Engineered hardwood flooring flows throughout most of the home, while carpet in 3 of the 4 bedrooms adds a soft, cozy touch right where you want it most. Crown molding, plantation shutters, and upgraded incline cabinetry add just the right amount of character throughout the home. Step inside and you’re welcomed by a versatile den or office to the right, along with a front bedroom and full bath nearby that makes the perfect guest space, in-law set up or the ideal spot for visitors who “just planned to stay one night.” As you continue into the heart of the home, you’ll pass a convenient drop-and-go station, because everyone needs a place for keys, mail, sunglasses, and that one mystery charger no one claims. The layout opens beautifully with the dining area to the left and a bright, spacious kitchen to the right featuring a large island with bar seating, dry bar area, pantry, and plenty of room for everything. Tucked off the kitchen hallway are two additional bedrooms and a full bathroom, giving everyone their own space without sacrificing the open feel of the home. The living room is spacious and inviting, with sliding glass doors leading out to the covered patio and extended paver lanai, a noticeable upgrade from standard concrete and the perfect spot to unwind at the end of the day. With no rear neighbors and the home facing east, the backyard becomes the perfect front-row seat for those picturesque Florida sunsets. The primary suite is privately situated toward the back left side of the home and offers tray ceilings, an ensuite bath with a large walk-in shower, garden tub, and not one, but two walk-in closets. Storage is definitely not shy in this house. Aso, let’s not overlook the practical perks, the solar system helps reduce monthly electric costs, giving you a little extra peace of mind along with the comfort this home already provides. Every detail feels intentional, creating a home that offers both comfort and peace of mind from the moment you walk through the door. The Bentley Green community also features a pool, playground, and community mailbox area, all conveniently located near major highways, shopping, and dining. All that’s left to do is unpack, pick your favorite sunset spot on the lanai, and let yourself fall in love with home.
- Listing Status:
- Pending
- Date Added:
- May 16, 2026
- Data Last Updated:
- July 27, 2026 at 12:24PM
- Listing Office:
- BEE REALTY CORP : 386-279-7522
- Listing Agent:
- Jennifer Rhodes : 386-690-8136
- MLS ID:
- V4949097

- General: Built-in FeaturesCrown MoldingDry BarHigh CeilingsOpen FloorplanSolid Surface CountersThermostatTray Ceiling(s)Walk-In Closet(s)Window Treatments
- Rooms: Den/Library/Office
- Appliances: DishwasherDryerMicrowaveRangeRefrigeratorWasherWine Refrigerator
- Laundry: InsideLaundry Room
- Flooring: CarpetHardwoodTile
- A/C: Central Air
- Heating: Central
- Eco/Green Feature: Solar
- General: LightingRain GuttersSidewalkSliding Doors
- Style: Florida
- Other Structures: Rear PorchCovered
- Parking: Driveway
- Roofing: Shingle
- Windows: Window Treatments
- General: BlockConcreteStuccoOneSlab
- Road/Access: AsphaltPaved
- HOA Amenities: PoolMaintenance Grounds156.0Monthly
- Originating MLS: Stellar MLS
- County: Volusia
- Zoning: R128 17 30 LOT 119 BENTLEY GREEN MB 57 PGS 85-90 INC PER OR 75 69 PGS 0146-0147 PER OR 8008 PG 3372702819001190
- Utilities: BB/HS Internet AvailableElectricity AvailableUnderground Utilities
- Water: Public
- Sewer: Public Sewer
- Source: Stellar MLS
- Ownership: Fee Simple
This listing courtesy of Jennifer Rhodes , BEE REALTY CORP
Monthly Payment
- Principal & Interest $
- Property Taxes $
- Home Insurance $
- VA Funding Fee $

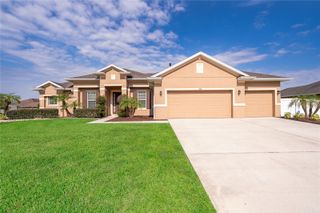
 New - 3 days ago