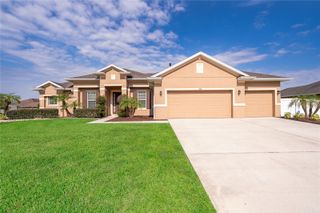
2352 OXMOOR DRIVE, Deland, FL 32724
- 4 beds |
- 3 baths |
- 2,380 sqft
 Single-Family Home
  Built in 2018
  8,712sqft lot
 2 car garage
  $189/sqft
  Listed 25 days ago
Property Description
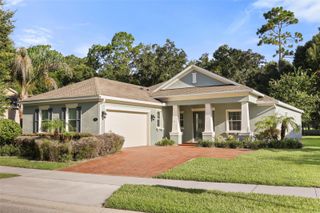
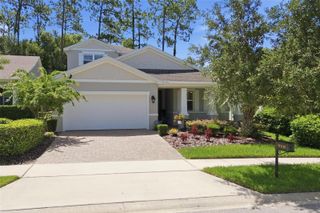
Welcome to your personal sanctuary in Bentley Green. From the moment you step inside, the soaring nine-foot ceilings, elegant crown molding, and sweeping porcelain tile floors whisper pure luxury. Designed for effortless living and sophisticated entertaining, the heart of this home is a breathtaking kitchen boasting a charming butler’s pantry and a dinette beautifully accented by a custom travertine wall. Sunlight dances through plantation shutters, illuminating the grand eight-foot doors that lead to a brilliantly planned split floor plan. Retreat to your private master suite, a spa-like haven featuring an exquisite stand alone tub and a seamless glass shower made for unwinding. Three additional guest bedrooms (one with an ensuite bathroom) offer massive walk-in closets, ensuring everyone has their own perfectly organized space. Open the 4 panel glass sliding doors to create a seamless transition your private, screened lanai and custom pool with no immediate backyard neighbors—the ultimate backdrop for morning lattes or sunset views. A flawless blend of style and comfort is waiting.
- Listing Status:
- Pending
- Date Added:
- July 2, 2026
- Data Last Updated:
- July 27, 2026 at 7:24AM
- Listing Office:
- MARK SPAIN REAL ESTATE : 855-299-7653
- Listing Agent:
- Alan Bloom : 407-463-8800
- MLS ID:
- O6420726

- General: Ceiling Fans(s)Chair RailCrown MoldingHigh CeilingsPrimary Bedroom Main FloorSplit BedroomThermostatTray Ceiling(s)Walk-In Closet(s)Window Treatments
- Rooms: AtticBreakfast Room SeparateFamily RoomFormal Dining Room SeparateFormal Living Room SeparateInside UtilityInterior In-Law Suite w/Private Entry
- Appliances: CooktopDishwasherDisposalDryerMicrowaveRangeRefrigeratorWasher
- Laundry: Electric Dryer HookupInsideLaundry RoomWasher Hookup
- Flooring: Tile
- A/C: Central Air
- Heating: CentralElectric
- General: GardenRain GuttersSidewalkSliding DoorsSprinkler Metered
- Style: FloridaPatio Home
- Other Structures: EnclosedDeckPatioCovered
- Pool: GuniteIn GroundPool SweepScreen Enclosure
- Parking: Golf Cart ParkingGround LevelOversized
- Roofing: Shingle
- Windows: BlindsInsulated WindowsTinted WindowsWindow Treatments
- General: ConcreteStuccoOneSlab
- Road/Access: Asphalt
- HOA Amenities: PoolTrail(s)156.0Monthly
- Originating MLS: Stellar MLS
- County: Volusia
- Zoning: PD28-17-30 LOT 123 BENTLEY GREEN MB 57 PGS 85-90 INC PER OR 7565 PG 2638 PER OR 7872 PG 12407028-19-00-1230
- View: Pool
- Utilities: BB/HS Internet AvailableCable AvailableElectricity ConnectedFire HydrantPhone AvailableSprinkler MeterSprinkler RecycledUnderground UtilitiesWater Connected
- Water: Public
- Sewer: Public Sewer
- Source: Stellar MLS
- Ownership: Fee Simple
This listing courtesy of Alan Bloom , MARK SPAIN REAL ESTATE
Monthly Payment
- Principal & Interest $
- Property Taxes $
- Home Insurance $
- VA Funding Fee $

 New - 3 days ago