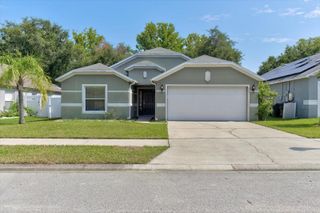
2520 S GLEN EAGLES DRIVE, Deland, FL 32724
- 3 beds |
- 2 baths |
- 1,953 sqft
 Single-Family Home
  Built in 1991
  3,049sqft lot
 2 car garage
  $154/sqft
  Listed 3 months ago
Property Description
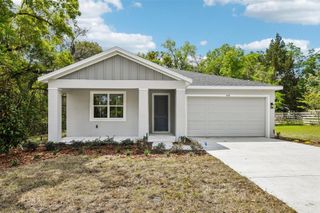
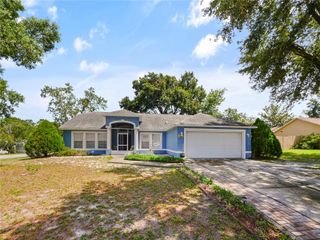
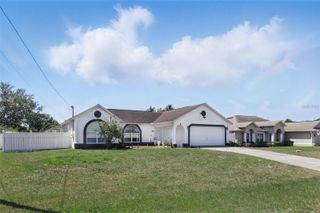
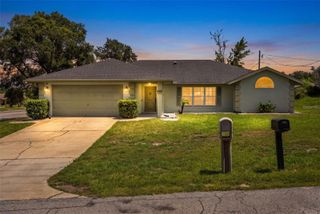
MOTIVATED Seller! Enjoy easy condo-style living in this beautifully maintained half-duplex, ranch-style home tucked into a quiet, low-maintenance community near shopping and downtown DeLand. The split bedroom plan offers a first-floor primary suite plus two additional bedrooms and a guest bath behind a privacy door—ideal for guests or a home office setup. Multiple outdoor living spaces include a north-facing screened patio, a private interior patio, and a spring-loaded pull-down garage screen for flexible indoor/outdoor enjoyment. Recent updates include a newer roof (2022) and brand-new kitchen appliances. Set on a higher elevation along a street ending in a cul-de-sac with mature shade trees. HOA includes lawn service and access to the community pool. Conveniently located with everyday shopping and dining under a mile away, Downtown DeLand 4.5 miles, and Central Florida beaches approximately 25 miles away.
- Listing Status:
- Active
- Date Added:
- April 14, 2026
- Data Last Updated:
- July 27, 2026 at 12:24PM
- Listing Office:
- WATSON REALTY CORP : 386-734-4559
- Listing Agent:
- Jane Figa Kennedy : 407-929-0529
- MLS ID:
- V4948478

- General: CourtyardFrench DoorsPrivate YardRain GuttersSliding Doors
- Style: Ranch
- Other Structures: Front PorchPatioCoveredOther
- Roofing: Shingle
- Windows: BlindsShadesWindow Treatments
- General: BrickOneSlab
- Road/Access: Asphalt
- HOA Amenities: 243.0Monthly
- Originating MLS: Stellar MLS
- County: Volusia
- Zoning: 05PUDPT LOTS 11 & 12 & COMMON AREA GLEN EAGLES GOLF VILLA SUB MB 41 PGS 53-54 INC BEING S 44 FT OF N 718.7 FT OF E 84 FT ON S/L OF W 106.08 FT PER OR 5252 PG 1612 PER OR 6303 PGS 2426-2428 INC PER OR 6493 PG 2403 PER OR 6493 PG 2404703306000110
- View: Water
- Utilities: Cable AvailableElectricity ConnectedPhone AvailablePublicSewer ConnectedWater Connected
- Water: Public
- Sewer: Public Sewer
- Source: Stellar MLS
- Ownership: Fee Simple
This listing courtesy of Jane Figa Kennedy , WATSON REALTY CORP
Monthly Payment
- Principal & Interest $
- Property Taxes $
- Home Insurance $
- VA Funding Fee $

 New - 2 days ago