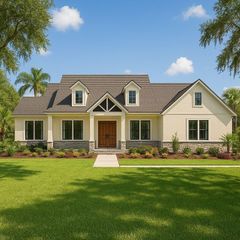
4040 GRAND AVENUE, Deland, FL 32720
- 4 beds |
- 3 baths |
- 2,473 sqft
 Single-Family Home
  Built in 2020
  1.03acre lot
 3 car garage
  $323/sqft
  Listed 16 days ago
Property Description
Under contract-accepting backup offers. One or more photo(s) has been virtually staged. A GATED ENTRACE and striking PALM-LINED DRIVE create an unforgettable arrival to this 2020 Tom Mosco CUSTOM RESORT-INSPIRED residence, where modern refinement is thoughtfully presented as a PRIVATE FLORIDA OASIS. Through a 3-QUARTER-GLASS-LIT entry door flanked by SIDELIGHTS and framed by an ARCHED TRANSOM, the foyer opens to a spacious GREAT ROOM where soaring 10-foot ceilings with DOUBLE TRAY detailing and DOUBLE CROWN molding pair seamlessly with 8-foot interior doors, recessed lighting, modern pendants, and substantial 5” baseboards to create a sophisticated aesthetic. Anchoring the space is a commanding FLOOR-TO-CEILING STONE-CLAD FIREPLACE, while a series of bold architectural angles subtly define the various living spaces. Through a set of contemporary GLASS FRENCH DOORS, an expansive OCTAGONAL-SHAPED BONUS ROOM unfolds, four walls accented by EYE-BROW ARCHED WINDOWS, providing PANORAMIC VIEWS of the natural flora. A GLASS-SHELVED DISPLAY NICHE adds an elegant designer touch. The flexible layout and impressive scale allow the space to serve equally well as a refined formal dining or a more relaxed recreational retreat centered around large entertainment and media displays. The chef’s kitchen is both visually handsome and highly functional. Its features include STACKED 42-inch WHITE SHAKER CABINETRY with CROWN MOLDING and UNDER CABINET LIGHTING, QUARTZ countertops, GLASS SUBWAY TILE BACKSPLASH, a CORNER CLOSET PANTRY, and a STATEMENT ISLAND finished in a contrasting tone w/storage and electrical. There are also PREMIUM SS APPLIANCES—a BUILT-IN MICR/CONVECTION OVEN, a FRENCH 4-DOOR REFRIGERATOR, a VENTED HOOD, and a coveted VERONA DUAL FUEL RANGE w/a NATURAL GAS cooktop and electric oven—for culinary enthusiasts. The primary suite is a true retreat w/an accenting DOUBLE TRAY ceiling and direct access to the lanai through a second set of SLIDING GLASS DOORS. Its ENSUITE is lavishly appointed-–offering SEPARATE WALK-IN CLOSETS, an ELONGATED DUAL-SINK VANITY, LED MIRRORS, a WALK-IN SHOWER, and a PRIVATE WATER CLOSET with BIDET! The three secondary bedrooms are sectioned into separate areas of the home for private retreat. The front bedroom, highlighted by TWO EYE-BROW ARCHED WINDOWS, also lends itself beautifully as a HOME OFFICE. Two additional baths accommodate guests, including one w/convenient access to the pool and lanai. Outdoor living is designed for maximum enjoyment. The COVERED LANAI extends for multiple seating vignettes and is PRE-PLUMBED for an outdoor kitchen. Beyond, a 30x15 HEATED SALT-WATER POOL, relaxing SPA, and OUTDOOR SHOWER is fully enclosed w/i an EXPANSIVE SCREENED SETTING suited for year-round enjoyment. The property also boasts an attached 3-CAR GARAGE, the third bay fully separated by a dividing wall and interior door access. In addition, a COVERED RV CARPORT includes a REAR MINI-GARAGE with roll-up door—ideal for storage, lawn equipment, or workshop. Additional features include a whole-home Generac propane-powered GENERATOR, DUAL WELLS, WHOLE-HOME WATER SOFTENER/FILTRATION, IRRIGATION, SECURITY, IN-WALL CENTRAL VACUUM. Ideally located for the nature enthusiast, a scenic WALKING TRAILS lines the parkway of Grand Ave beneath a canopy of majestic oaks, while the property remains just minutes from historic AWARD-WINNING downtown DeLand with convenient access to Stetson University, Blue Spring State and De Leon Springs State Parks, the St. Johns River, and Florida’s renowned east coast beaches!
- Listing Status:
- Pending
- Date Added:
- May 9, 2026
- Data Last Updated:
- May 25, 2026 at 4:21PM
- Listing Office:
- ADAMS, CAMERON & CO., REALTORS : 386-738-1920
- Listing Agent:
- Delta Schrade : 386-801-3174
- MLS ID:
- V4948968

- General: Built-in FeaturesCeiling Fans(s)Crown MoldingHigh CeilingsOpen FloorplanSplit BedroomStone CountersTray Ceiling(s)Walk-In Closet(s)Window Treatments
- Rooms: Inside Utility
- Appliances: Built-In OvenConvection OvenDishwasherDisposalDryerElectric Water HeaterMicrowaveRangeRange HoodRefrigeratorWasherWater Filtration SystemWater Softener
- Laundry: Laundry Room
- Flooring: Luxury Vinyl
- A/C: Central Air
- Heating: Central
- Fireplace: ElectricFireplace
- General: GardenLightingOutdoor ShowerPrivate MailboxRain GuttersSliding DoorsIn Ground
- Style: Contemporary
- Other Structures: StorageEnclosedFront PorchRear PorchScreenedCovered
- Pool: In GroundSalt Water
- Parking: CoveredGarage Door OpenerGarage Faces SideOversizedParking PadRV CarportGarage
- Roofing: Shingle
- General: BlockStuccoOneBlock
- Road/Access: Paved
- Originating MLS: Stellar MLS
- County: Volusia
- Zoning: 01R1S 150 FT OF N 305 FT OF E 300 FT LOT 58 DUPONT & GAUDRY GRANT DB C PG 861 PER OR 7515 PG 1103 PER OR 7541 PG 4930 PER OR 8127 PG 3138 PER OR 8238 PG 45486944-01-00-0588
- View: Trees/Woods
- Fencing: Fenced
- Utilities: Cable AvailableElectricity ConnectedPropaneSprinkler Well
- Water: Well
- Sewer: Septic Tank
- Source: Stellar MLS
- Ownership: Fee Simple
This listing courtesy of Delta Schrade , ADAMS, CAMERON & CO., REALTORS
Monthly Payment
- Principal & Interest $
- Property Taxes $
- Home Insurance $
- VA Funding Fee $

 New - 1 day ago