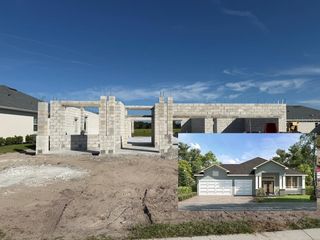
535 E PLYMOUTH AVENUE, Deland, FL 32724
- 4 beds |
- 3 baths |
- 1,826 sqft
 Single-Family Home
  Built in 2006
  1.21acre lot
 2 car garage
  $295/sqft
  Listed 14 days ago
Property Description
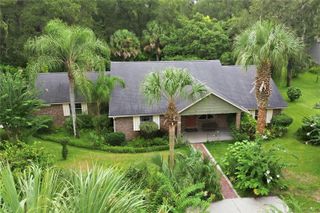
$10K SELLER CREDIT WITH FULL PRICED OFFER!! Tucked right around the corner from downtown DeLand and Stetson University, this 4 bedroom, 3 bath home sits on a full 1.2 acres shaded by mature magnolia and crepe myrtle trees. The home offers 1,826 square feet of living space (2,796 total) and comes with a new roof, plus hurricane impact windows across all front-facing and partial side windows for added safety and energy efficiency. The real showstopper here is the separate building included with the sale, a sturdy cement block structure with roughly 3,000 square feet and 13 foot ceilings, tall enough to fit an RV. Use it as a rental unit, a workshop, a mother-in-law suite, a guest house, an office, or a studio. Whatever the plan, the income potential and flexibility are hard to match at this price point. Inside you will find a formal living and dining room along with a family room and kitchen combo, giving you both space to entertain and a comfortable everyday layout. A long driveway leads to a side-facing 2-car garage. Space to grow, room to earn, and a location that puts downtown DeLand and Stetson right around the corner. Seller is motivated, so bring your offer.
- Listing Status:
- Active
- Date Added:
- July 31, 2026
- Data Last Updated:
- August 13, 2026 at 7:22PM
- Listing Office:
- LPT REALTY, LLC : 877-366-2213
- Listing Agent:
- Matthew Buckley : 407-617-0438
- Contact:
- 877-366-2213
- MLS ID:
- V4950380

- General: Private MailboxPrivate YardRain GuttersStorage
- Style: Custom
- Other Structures: WorkshopFront PorchRear PorchCovered
- Parking: BoatDrivewayGarage Door OpenerGarage Faces SideGolf Cart ParkingGuestOpenOversizedRV Access/ParkingWorkshop in Garage
- Roofing: Shingle
- General: BlockOneSlab
- Road/Access: Paved
- Originating MLS: Stellar MLS
- County: Volusia
- Zoning: R-34 17 30 N 354.64 FT OF S 387.64 FT OF E 148.86 FT OF W 178.86 FT OF E 1/2 OF SW 1/4 OF SE 1/4 OF SE 1/4 PER OR 3816 PG 861 PER OR 5571 PG 4779 PER D/C 5571 PG 4778 PER OR 6194 PG 732 PER OR 7318 PG 278904-17-30-29-00-0020
- View: Trees/Woods
- Fencing: Vinyl
- Utilities: Cable AvailableElectricity ConnectedSewer ConnectedWater Available
- Water: Public
- Sewer: Public Sewer
- Source: Stellar MLS
- Ownership: Fee Simple
This listing courtesy of Matthew Buckley , LPT REALTY, LLC
Monthly Payment
- Principal & Interest $
- Property Taxes $
- Home Insurance $
- VA Funding Fee $


 New - 14 hours ago