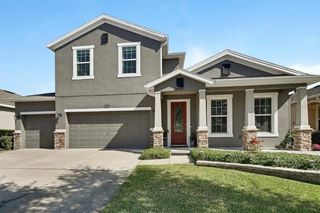
565 MORGAN WOOD DRIVE, Deland, FL 32724
- 4 beds |
- 3 baths |
- 3,051 sqft
 Single-Family Home
  Built in 2014
  8,712sqft lot
 3 car garage
  $168/sqft
  Listed 2 months ago
Property Description
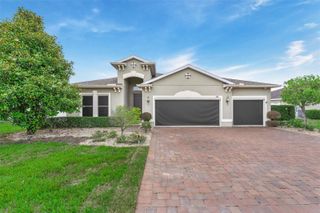
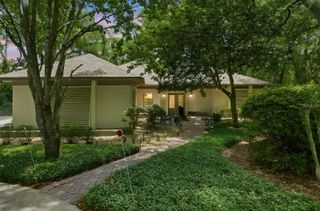
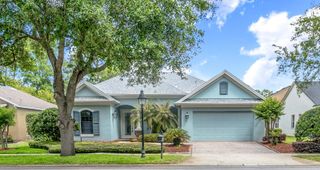
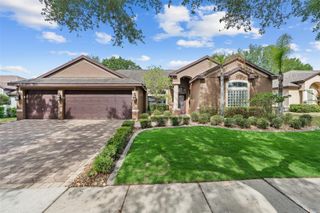
Under contract-accepting backup offers. Move-In Ready Beauty in Established DeLand Neighborhood! Looking for a move-in ready home in a well-established DeLand community where neighbors connect and shopping is just minutes away? Look no further! This professionally renovated 4-bedroom, 3-bathroom Oxford model block home in Wellington Woods is ready for its next chapter. From the moment you step into the spacious foyer, you’ll notice the thoughtful upgrades and inviting layout designed for both everyday living and entertaining. The gourmet kitchen is truly the heart of the home, featuring quartz countertops, a farmhouse sink, custom fixtures, a large eat-in island, ZLINE gas range with pot filler, and a walk-in pantry complete with an appliance garage—perfect for the home chef. Recent upgrades include luxury vinyl plank flooring throughout, fresh interior and exterior paint, updated ceiling fans, and a renovated laundry room with sink and built-in storage. The private primary suite offers a relaxing retreat with a spacious walk-in closet and a beautifully updated bathroom featuring a soaking tub, large tiled shower, dual vanities, and a private water closet. Bedrooms 2 and 3 share a convenient Jack-and-Jill bathroom, while Bedroom 4 is ideally located near the guest bath—perfect for visitors. A large office/den provides flexibility for a home office, playroom, or additional living space. Bring your golf cart and all your toys—this home includes a spacious 3-car garage with an added utility sink for easy clean-up after outdoor projects. Step outside to your backyard oasis, complete with a pergola and covered porch overlooking a peaceful conservation area—ideal for relaxing or entertaining. Don’t miss your opportunity to own this beautifully updated home in one of DeLand’s most desirable neighborhoods. Schedule your private tour today!
- Listing Status:
- Pending
- Date Added:
- March 19, 2026
- Data Last Updated:
- May 25, 2026 at 9:21PM
- Listing Office:
- SWANN REAL ESTATE INC : 386-738-3688
- Listing Agent:
- "Jeff" Shaw : 386-837-7598
- MLS ID:
- V4948005

- General: Built-in FeaturesCeiling Fans(s)Eat-in KitchenLiving Room/Dining Room ComboOpen FloorplanSolid Wood CabinetsStone CountersThermostatWindow Treatments
- Rooms: Den/Library/OfficeInside Utility
- Appliances: DishwasherDryerGas Water HeaterIce MakerMicrowaveRangeRefrigeratorWasher
- Laundry: Laundry Room
- Flooring: CarpetCeramic TileLuxury Vinyl
- A/C: Central Air
- Heating: Heat Pump
- General: LightingSliding Doors
- Other Structures: Patio
- Parking: DrivewayGarage Door OpenerGolf Cart GarageOff StreetOn Street
- Roofing: Shingle
- Windows: Blinds
- General: BlockOneSlab
- Road/Access: Paved
- HOA Amenities: 190.0Quarterly
- Originating MLS: Stellar MLS
- County: Volusia
- Zoning: SFRLOT 118 WELLINGTON WOODS MB 54 PGS 153 TO 163 PER OR 6526 PG 2281 PER OR 6736 PG 4870 PER OR 6736 PG 4875 PER OR 7055 PG 32237033-10-00-1180
- Utilities: Cable ConnectedElectricity ConnectedNatural Gas ConnectedPublicSewer Connected
- Water: Public
- Sewer: Public Sewer
- Source: Stellar MLS
- Ownership: Fee Simple
This listing courtesy of "Jeff" Shaw , SWANN REAL ESTATE INC
Monthly Payment
- Principal & Interest $
- Property Taxes $
- Home Insurance $
- VA Funding Fee $

 New - 3 days ago