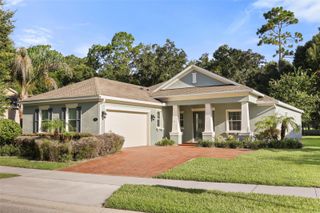
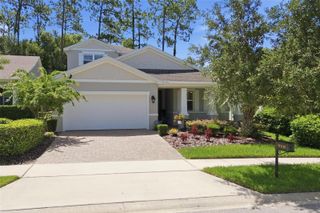
632 MEADOW SAGE DRIVE, Deland, FL 32724
- 4 beds |
- 4 baths |
- 2,861 sqft
 Single-Family Home
  Built in 2014
  9,583sqft lot
 3 car garage
  $171/sqft
  Listed 5 days ago
Property Description
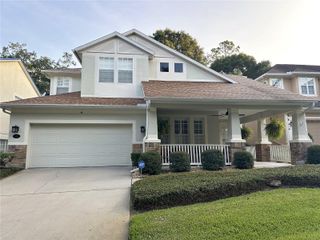
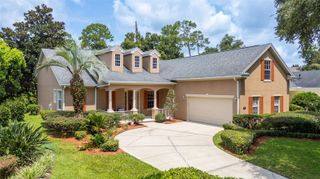
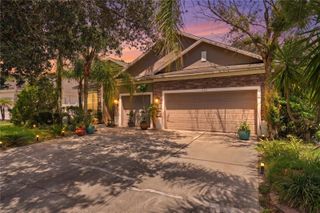
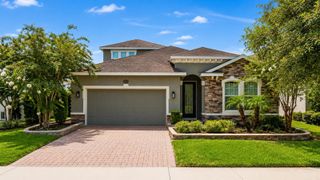
Your Forever Home Awaits! Welcome to this beautiful 4- bedroom, 3.5 bathrooms, office and Loft. It's perfectly situated on a large corner lot, this home is ready to transform into your personal oasis. From the moment you arrive, you will notice the beautiful stone siding and 3 car garage with an extra wide driveway. The inviting curb appeal, charming shutters, and covered front entry set the tone for comfort and style. Step inside to discover an open-concept floor plan ideal for modern living. The family room features abundant natural light, neutral tones, plenty of space for entertaining or relaxing. Design with both style and function in mind, the kitchen boasts high quality natural gas appliances, abundant cabinetry, and a spacious layout ideal for cooking and gathering. A walk-in pantry and butler's pantry provide even more convenience and storage. The owner's suite is conveniently located on the first floor and includes a spacious en-suite bathroom with double vanity, soaking tub, and shower- the perfect private retreat. The waterproof vinyl flooring are newly installed. On the 2nd floor you'll will find a spacious loft, 3 bedrooms with one that features its own en-suite bathroom, making it perfect for guest or multigenerational living. Outside, the expansive lot provides endless opportunities to create your dream backyard- enough space for a pool, garden or outdoor living to make it truly yours. This home is move in ready and waiting for your personal touch to make it your forever dream home!!
- Listing Status:
- Active
- Date Added:
- August 8, 2026
- Data Last Updated:
- August 13, 2026 at 6:21PM
- Listing Office:
- CHARLES RUTENBERG REALTY ORLANDO : 407-622-2122
- Listing Agent:
- Marylou Quinones : 321-689-3215
- Contact:
- 407-622-2122
- MLS ID:
- O6432025

- General: Sidewalk
- Roofing: Shingle
- General: BlockConcreteStuccoVinyl SidingTwoBlockConcrete Perimeter
- Road/Access: Paved
- HOA Amenities: 190.0Quarterly
- Originating MLS: Stellar MLS
- County: Volusia
- Zoning: RESILOT 83 WELLINGTON WOODS MB 54 PGS 153-163 INC PER OR 6526 PG 2281 PER OR 6736 PG 4870 PER OR 6736 PG 4875 PER OR 7014 PG 1068 PER OR 7966 PG 41417033-10-00-0830
- Utilities: Public
- Water: Public
- Sewer: Public Sewer
- Source: Stellar MLS
- Ownership: Fee Simple
This listing courtesy of Marylou Quinones , CHARLES RUTENBERG REALTY ORLANDO
Monthly Payment
- Principal & Interest $
- Property Taxes $
- Home Insurance $
- VA Funding Fee $