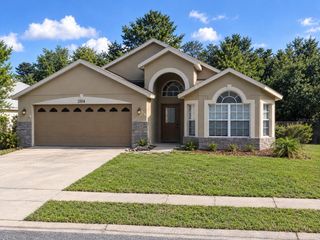
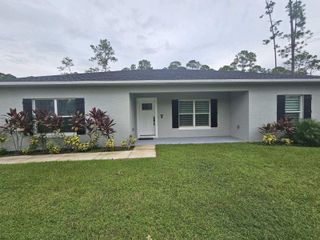
684 PREAKNESS CIRCLE, Deland, FL 32724
- 3 beds |
- 2 baths |
- 1,877 sqft
 Rental
 Built in 2015
 6,534sqft lot
 —— car garage
 $1/sqft
 Listed 22 days ago
Property Description
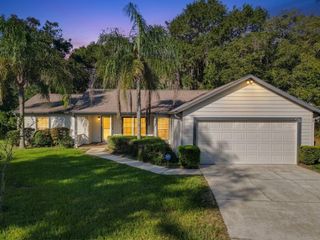
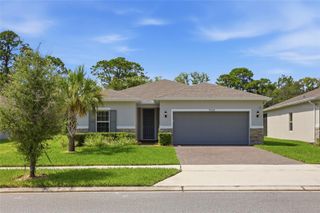
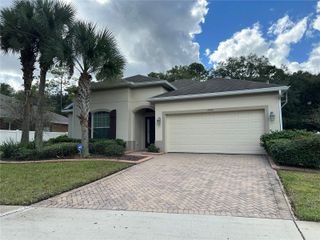
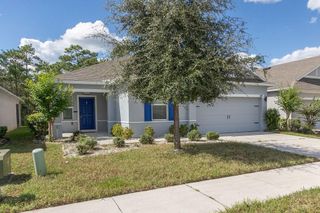
Spacious Saddlebrook Home with Private Backyard: 684 Preakness Circle, DeLand, $2,500/month This 3-bedroom, 2-bath home in the sought-after Saddlebrook subdivision offers 1,877 heated square feet and an open floor plan made for everyday living and entertaining. The huge kitchen is the heart of the home, with plenty of room to cook, gather, and spread out, and it flows right into the main living space. The split bedroom layout places the primary suite on one side of the home and the additional bedrooms on the other, giving everyone their own privacy. Out back, the home backs up to open land, so there are no neighbors behind you, just quiet, green views. Enjoy it all from the screened patio, whether it’s morning coffee, weekend grilling, or a relaxing evening. The oversized garage offers parking plus extra storage, and reclaimed water helps keep irrigation costs low. Saddlebrook residents enjoy: A private community pool with an open-air cabana and lounge area A neighborhood playground Tree-lined sidewalks and scenic pond views HOA-maintained common areas You’ll be minutes from historic downtown DeLand, Stetson University, and local shopping and dining, with quick I-4 access for easy trips to Daytona Beach and Orlando. Call today to schedule your showing! Tenant to verify all measurements.
- Listing Status:
- Active
- Date Added:
- October 21, 2026
- Data Last Updated:
- November 12, 2026 at 6:20PM
- Listing Office:
- PRESTIGE PROPERTIES : 386-738-0000
- Listing Agent:
- Kellee Smith : 386-507-9121
- Contact:
- 386-738-0000
- MLS ID:
- V4951874

- General: Sidewalk
- Other Structures: PorchRear PorchScreened
- Windows: Shades
- General: One
- Road/Access: Paved
- Originating MLS: Stellar MLS
- County: Volusia
- Zoning: 7022-11-00-2400
- View: Trees/Woods
- Fencing: FencedBack Yard
- Utilities: Cable AvailableElectricity ConnectedPublicSewer ConnectedSprinkler RecycledWater Connected
- Water: Public
- Sewer: Public Sewer
- Source: Stellar MLS
This listing courtesy of Kellee Smith , PRESTIGE PROPERTIES