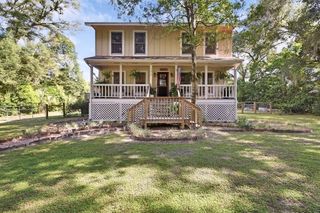
725 FARFIELDS STREET, Deland, FL 32724
- 4 beds |
- 2 baths |
- 1,819 sqft
 Single-Family Home
  Built in 2025
  6,098sqft lot
 2 car garage
  $220/sqft
  Listed 1 month ago
Property Description
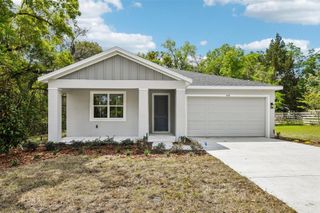
Don’t miss your chance to own one of the final Wellington plans available, featuring the sought after Florida Vernacular elevation with stone, in the beautiful Trinity Gardens community! This stunning 4-bedroom, 2-bath home showcases 9'4" ceilings and a thoughtfully designed open layout that blends modern comfort with timeless style. The well-appointed kitchen boasts elegant 42" upper cabinets with crown molding, stylish quartz countertops, a sleek tile backsplash, and stainless steel appliances. Beautiful Tile flooring enhances the main living areas with both durability and sophistication, while window blinds throughout provide added privacy and convenience. Step outside to the covered rear Lanai—perfect for relaxing evenings or effortless entertaining. This well-crafted home offers the ideal combination of style, function, and comfort. Future Community amenities will include Resort-style pool with shaded cabana seating, Dog Park, Walking Trail with fitness equipment, and Playground. Trinity Gardens is situated in a prime location - just minutes from I-4 and a short drive to Downtown DeLand, with shopping and dining nearby. **Furnishings and Decor items shown in photos are not included in purchase.
- Listing Status:
- Active
- Date Added:
- June 3, 2026
- Data Last Updated:
- July 27, 2026 at 7:24AM
- Listing Office:
- RISEWELL HOMES FLORIDA LLC : 888-827-4421
- Listing Agent:
- Stephen Wood : 321-231-2077
- MLS ID:
- O6413646

- General: SidewalkSliding Doors
- Style: Contemporary
- Other Structures: Rear PorchCovered
- Parking: Driveway
- Roofing: Shingle
- Windows: BlindsDouble Pane WindowsInsulated Windows
- General: BlockStoneStuccoOneSlab
- Road/Access: Paved
- HOA Amenities: Fence RestrictionsPlaygroundPoolPool75.12Monthly
- Originating MLS: Stellar MLS
- County: Volusia
- Zoning: RES14-17-30 LOT 78 TRINITY GARDENS PHASE 1 MB 67 PGS 18-24 PER OR 8725 PG 0682 PER OR 8765 PG 162130-17-14-15-00-0780
- Utilities: Cable AvailableElectricity ConnectedPublicSewer ConnectedSprinkler MeterUnderground UtilitiesWater Connected
- Water: Public
- Sewer: Public Sewer
- Source: Stellar MLS
- Ownership: Fee Simple
This listing courtesy of Stephen Wood , RISEWELL HOMES FLORIDA LLC
Monthly Payment
- Principal & Interest $
- Property Taxes $
- Home Insurance $
- VA Funding Fee $

 New - 2 days ago