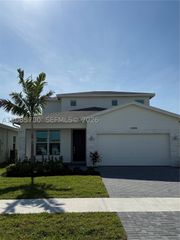
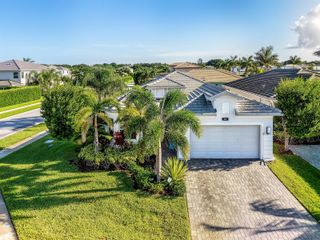
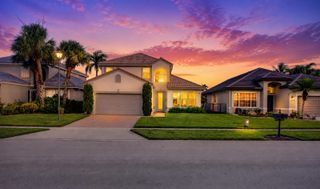
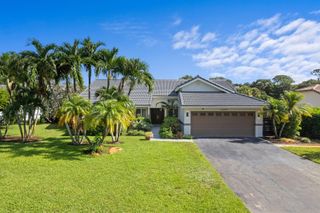
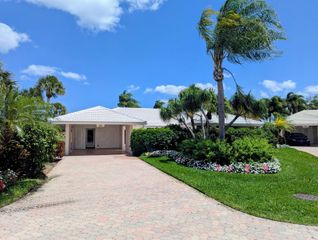
13697 Whistler Mountain Road, Delray Beach, FL 33446
- 4 beds |
- 3 baths |
- 2,162 sqft
 Single-Family Home
  Built in 2020
  6,534sqft lot
 3 car garage
  $590/sqft
  Listed 2 months ago
Property Description
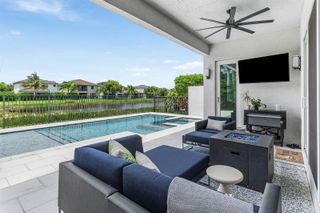
Here is a fine specimen of unbeatable luxury. The extensive updates list will impress from every angle, which includes: Custom lighted bar and entertainment console, elegant woodwork and cabinetry throughout, accent walls, sconce lighting, lighted mirrors, chic fixtures and fans, all porcelain flooring, custom-built office, built-out closets, and power blinds. Out back, step into your fully-custom, screened-in patio with gorgeous travertine pavers and a saltwater pool/spa to enjoy all year round. The 3-car garage is even built out and has A/C to use as a workshop, fitness studio, or craft area. Rounding out this feature-packed home includes a whole-home standby generator and water filtration/softener system. The community has award-winning features that just need to be seen in person.
- Listing Status:
- Active
- Date Added:
- July 8, 2026
- Data Last Updated:
- September 28, 2026 at 2:20PM
- Listing Office:
- RE/MAX Direct : 561-952-2680
- Listing Agent:
- Robert Marchese : 561-701-3054
- MLS ID:
- B26050178
- General: LivableCommunityBath
- Style: RanchOne Story
- Other Structures: Patio
- Pool: Automatic ChlorinationCommunityConcreteHeatedHot TubPool/Spa Combo
- Parking: 2 Or More SpacesDrivewayParking GarageParking spaces: 6
- Roofing: Concrete
- Windows: Complete Impact GlassBlindsVerticals
- General: CBS Construction1
- Road/Access: Private Road
- HOA Amenities: BarBasketball CourtBike/Jog PathCabanaGatedClubhouseClubhouse-ClubroomCommunity RoomCommunity PoolExercise RoomGuard At GateManagement On SitePoolPrivate PoolSecurity PatrolSpa/Hot TubTennis Court(s)697.0Monthly
- Originating MLS: Miami Association of REALTORS®
- County: Palm Beach County
- Zoning: PUDPOLO TRACE 2 PUD PLAT NO 6 LT 14400424609260001440
- View: LakeLake ViewView
- Utilities: Cable ConnectedSewer ConnectedUnderground UtilitiesWater ConnectedCable AvailableSewer AvailableWater Available200+ Amp ServiceElectricity on Property
- Water: Public
- Sewer: At SitePublic SewerOtherPublic SanitationSewer
- Source: Miami Association of REALTORS®
This listing courtesy of Robert Marchese , RE/MAX Direct
Monthly Payment
- Principal & Interest $
- Property Taxes $
- Home Insurance $
- VA Funding Fee $