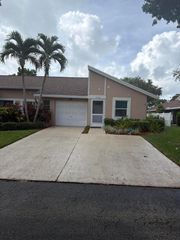
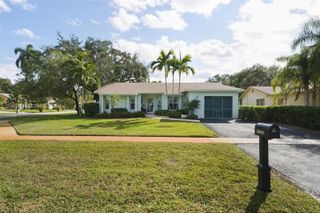
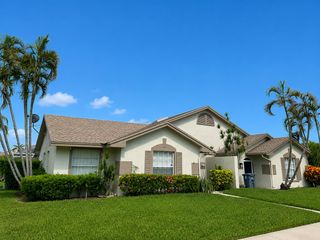
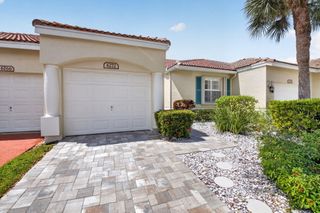
14487 Highland Center Way, Delray Beach, FL 33446
- 2 beds |
- 2 baths |
- 1,319 sqft
 Single-Family Home
  Built in 2021
  2,614sqft lot
 1 car garage
  $322/sqft
  Listed 1 day ago
Property Description
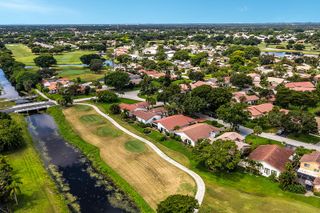
Assumable 3% Mortgage! YES, You Read That Right! This Could Save You Thousands of Dollars a Year! Reach Out For More Details. This Is The Very Desirable Larkspur Model Featuring A Spacious Open Floorplan. The Foyer Entry Welcomes You Into This Magnificent Home. Perfect For Entertaining As The Kitchen Overlooks the Great Room. The Bedrooms Are Generous In Size With Spacious Bathrms & A Separate Laundry Rm. The Kitchen Boasts Upgraded Wood Cabinets Finished w/Crown Moulding, Quartz Countertops, GE SS Appliances, Eat At Kitchen Island & Plenty of Counter Space. Highlights Include: Wood Plank Tile In The Living Areas & Cozy Carpet In The Bedrooms, Impact Windows/Doors & PET FRIENDLY COMMUNITY. Community Clubhouse, 2 Pools, Tennis, Pickleball, Card Rms, Gym, Craft Rm, Event Room, Cafe & More!
- Listing Status:
- Active
- Date Added:
- August 10, 2026
- Data Last Updated:
- August 11, 2026 at 12:19PM
- Listing Office:
- Oceans Realty LLC : 754-307-7123
- Listing Agent:
- Robin T Guerasio : 954-263-5518
- MLS ID:
- B26062263

- General: Outdoor Living Area
- Style: OtherRanch
- Other Structures: PatioCovered
- Pool: Association
- Parking: AttachedDrivewayGarageGarage Door OpenerGuestParking spaces: 3
- Roofing: ConcreteTile
- Windows: Storm Window(s)
- General: BlockStucco1
- HOA Amenities: ClubhouseFitness CenterHobby RoomOtherPickleballPoolRestaurantTennis Court(s)Common AreasInsuranceMaintenance GroundsMaintenance StructurePool(s)Recreation FacilitiesRoofInternet625.0Monthly
- Originating MLS: BEACH_BEACH
- County: Palm Beach
- Zoning: RHAVALON TRAILS AT VILLAGES OF ORIOLE PUD LT 17300424615310001730
- View: GardenOtherView
- Utilities: Cable ConnectedElectricity ConnectedPhone AvailableSewer ConnectedWater Connected
- Water: Public
- Sewer: Public Sewer
- Source: BEACH_BEACH
This listing courtesy of Robin T Guerasio , Oceans Realty LLC
Monthly Payment
- Principal & Interest $
- Property Taxes $
- Home Insurance $
- VA Funding Fee $

 New - 1 day ago