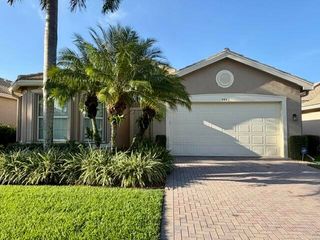
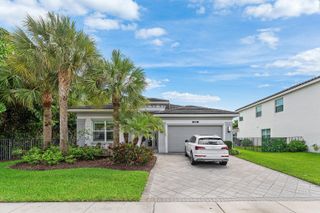
15262 Cherry Creek Lane, Delray Beach, FL 33446
- 2 beds |
- 3 baths |
- 1,976 sqft
 Rental
 Built in 2018
 7,841sqft lot
 2 car garage
 $3/sqft
 Listed 8 days ago
Property Description
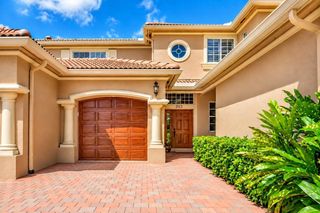
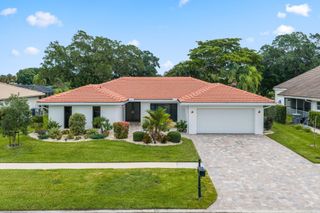
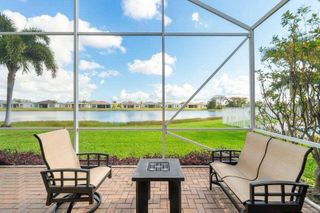
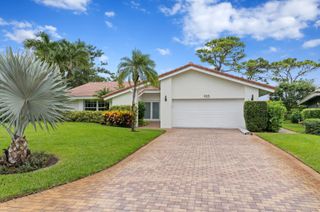
LAKEFRONT LIVING IN THE DESIRABLE DAKOTA COMMUNITY OF DELRAY BEACH! Welcome to this beautiful, single-story residence offering 1,976 square feet of thoughtfully designed living space, featuring 2 bedrooms, 1 den/office, 2.5 bathrooms, and peaceful lakefront views. Built in 2018 by GL Homes, this Atlantic Grande model features an open-concept floor plan with soaring ceilings, upgraded porcelain tile flooring, custom window treatments, motorized shades, and elegant finishes throughout. The spacious kitchen offers a large center island, ample cabinetry, and an inviting layout ideal for everyday living and entertaining. The primary suite features generous closet space and a beautifully appointed bathroom with dual vanities, a soaking tub, and a separate shower. A split-bedroom floor plan provides added privacy, while the versatile den offers flexibility for a home office or additional living space. Enjoy the outside with a covered, screened patio overlooking the lake, offering the perfect setting to relax or entertain. Additional highlights include impact-resistant windows, a fenced backyard, and a two-car garage. Residents of Dakota enjoy an exceptional resort-style lifestyle with a clubhouse, swimming pool, fitness center, tennis and pickleball courts, basketball courts, playground, and 24-hour gated security. Conveniently located near shopping, dining, and everything Delray Beach has to offer. DISCLAIMER: Information published or otherwise provided by the listing company and its representatives including but not limited to prices, measurements, square footages, lot sizes, calculations, statistics, and videos are deemed reliable but are not guaranteed and are subject to errors, omissions or changes without notice. All such information should be independently verified by any prospective purchaser or seller. Parties should perform their own due diligence to verify such information prior to a sale or listing. Listing companies expressly disclaims any warranty or representation regarding such information. Prices published are either list price, sold price, and/or last asking price. The listing company participates in the Multiple Listing Service and IDX. The properties published as listed and sold are not necessarily exclusive to listing company and may be listed or have sold with other members of the Multiple Listing Service. Transactions where listing company represented both buyers and sellers are calculated as two sales. "No payments made until title passes" Some affiliations may not be applicable to certain geographic areas. If your property is currently listed with another broker, please disregard any solicitation for services. Copyright 2026 by the listing company. All Rights Reserved.
- Listing Status:
- Active
- Date Added:
- November 5, 2026
- Data Last Updated:
- November 12, 2026 at 6:35PM
- Listing Office:
- Premier Estate Properties, Inc : 561-278-8188
- Listing Agent:
- Jelena Lovric : 561-777-6678
- MLS ID:
- B26096368

- General: BarbecueOutdoor Living AreaOther
- Other Structures: ScreenedPatioCovered
- Parking: AttachedDrivewayGarageGarage Door OpenerParking spaces: 2
- Roofing: ConcreteTile
- Windows: BlindsDrapes
- General: CBS (Concrete Block Structure)BlockStucco1
- HOA Amenities: Basketball CourtClubhouseFitness CenterPlaygroundRecreation FacilitiesTennis Court(s)
- Originating MLS: BEACH_BEACH
- County: Palm Beach
- Zoning: SUSSMAN AGR PUD NORTH PLAT ONE LT 9300424619100000930
- View: LakePondWaterView
- Fencing: Back YardFencedFront Yard
- Utilities: Sewer AvailableWater Available
- Sewer: Public Sewer
- Source: BEACH_BEACH
This listing courtesy of Jelena Lovric , Premier Estate Properties, Inc