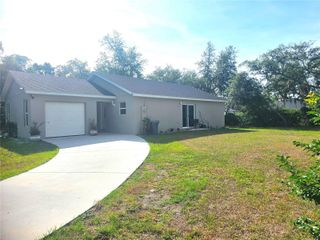
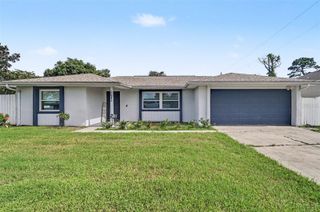
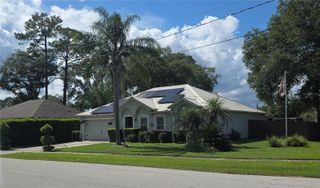
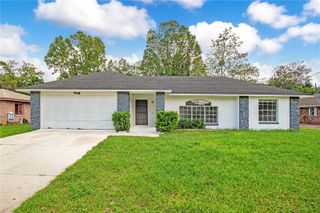
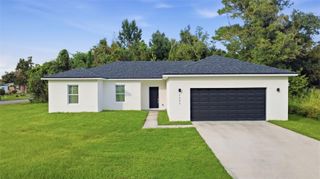
1239 GIOVANNI STREET, Deltona, FL 32725
- 3 beds |
- 2 baths |
- 1,839 sqft
 Single-Family Home
  Built in 1986
  10,019sqft lot
 2 car garage
  $198/sqft
  Listed 10 days ago
Property Description
LET THE GOOD TIMES ROLL !! Spacious by design, this 3-BED / 2-BATH / 2-CAR POOL HOME with DEDICATED OFFICE/DEN offers the perfect living environment for every lifestyle. Two separate living/gathering rooms, a large kitchen with open dining space, two food storage pantries, a built-in desk and an abundance of counter surface for an exquisite cooking experience. The kitchen includes a TOP QUALITY LG “THINQ” APPLIANCE PACKAGE with transferrable warranty. Massive primary bedroom with direct slider door access to pool lanai. Designer barn door provides privacy to the primary bathroom / dressing area. Split floor plan design offers two guest bedrooms equally generous in their proportions. Guest bathroom is beautifully tranquil in both design and finish. A dedicated room (“office/den”) at the home’s center provides the benefit of a private, enclosed work/study space or the potential for a guest sleeping quarters. Brick wood-burning fireplace, quad sliding doors, soaring ceilings, luxury vinyl plank flooring make this a home you’ll never want to leave. Outdoors is where the real magic begins! A massive screen-enclosed swimming pool with NEWLY REPLACED (2025) TOP QUALITY PEBBLE-TEC SURFACE & expansive pool decking adjoining the oversized covered patio area. Within the FENCED BACKYARD is a paver recreation space ideal for your firepit/grilling/gaming activities. Home comes complete with a Blink-Doorbell & 6-Ring Exterior Cameras convey with the sale. TRANQUILITY 3-PERSON SPA including 36 jets (NEW IN 2026) may convey with an acceptable offer. UPGRADE SCHEDULE: Exterior Paint: 2025, Re-Roofed: 2016, Vinyl Fence: 2017, Septic Pump-Service: 2023, HVAC (‘15) Service: 2026, and homeowner’s upkeep through all the years of proud ownership. Don’t let this piece of the American Dream pass you by!!
- Listing Status:
- Active
- Date Added:
- September 18, 2026
- Data Last Updated:
- September 28, 2026 at 7:21AM
- Listing Office:
- RE/MAX CENTRAL REALTY : 407-333-4400
- Listing Agent:
- Bill Miller : 407-415-2263
- Contact:
- coadmin@ackerteam.com
- MLS ID:
- O6443032

- General: Rain Gutters
- Style: Ranch
- Other Structures: Front PorchScreenedPatioCovered
- Pool: GuniteIn GroundScreen Enclosure
- Roofing: Shingle
- General: BlockConcreteOneSlab
- Road/Access: Paved
- Originating MLS: Stellar MLS
- County: Volusia
- Zoning: R-1LOT 21 BLK 298 DELTONA LAKES UNIT 7 MB 25 PGS 149-162 INC PER OR 4226 PGS 0769-0770 PER OR 7262 PGS 1726-1727 PER OR 7644 PG 04518130-07-61-0210
- Utilities: Electricity ConnectedPublicWater Connected
- Water: Public
- Sewer: Septic Tank
- Source: Stellar MLS
- Ownership: Fee Simple
This listing courtesy of Bill Miller , RE/MAX CENTRAL REALTY
Monthly Payment
- Principal & Interest $
- Property Taxes $
- Home Insurance $
- VA Funding Fee $

 New - 2 days ago