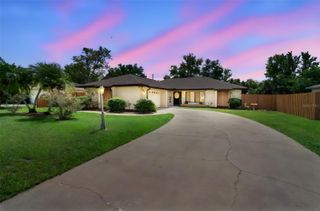
3154 SNOW DRIVE, Deltona, FL 32738
- 3 beds |
- 2 baths |
- 1,941 sqft
 Single-Family Home
  Built in 2002
  0.31acre lot
 2 car garage
  $188/sqft
  Listed 3 days ago
Property Description
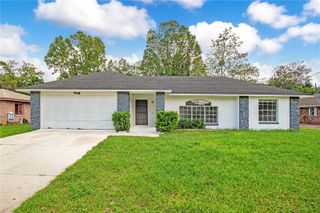
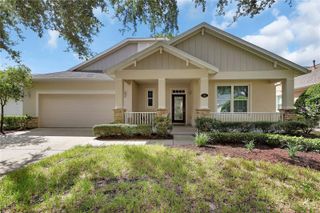
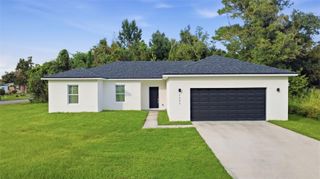
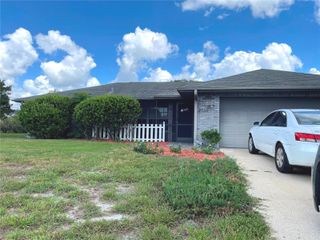
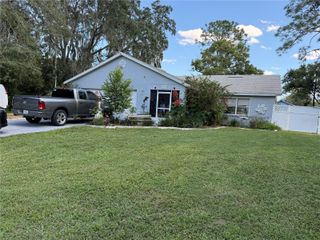
Welcome to this charming, peaceful and move-in-ready located in the highly desirable Deltona Lakes community—one of Deltona most established neighborhoods. Sitting on a quiet street with mature surroundings. This single-story residence is situated on a spacious 0.309 -acre Corner Lot with Full fencing for privacy. This 3 BR/2BA home offers 1,941 sqft of flexible living space with no HOA restrictions and a 2-car garage. Whether you're searching for a primary residence to customize, a multi-generational living option, or a property with strong long-term upside, this home presents a unique opportunity. The property also features Solar Panels system designed to enhance energy efficiency and offset utility cost. Inside, the home offers bright, open-concept living and dining areas that create an inviting flow for everyday living and entertainment. Open Concept; living and dining room combo with high ceilings and abundant natural light. ceramic tile and laminated flooring throughout the home—easy to maintain and perfect for Florida living. Split Floor plan; Spacious Primary Bedroom with walk-in closets. Large bathrooms with clean finishes and functional layouts. Inside laundry/utility room for added convenience. Kitchen is very spacious with an island with a Double Sink and another Double Sink on the other counter for your convenience, especially when you have company. New Dishwasher, Microwave and Washer Machine from 2023 and Seller is paying a Home Warranty which covers all appliances, including w/d, water heater, water softener and HVAC. The kitchen also has a breakfast area and it’s open to the family room. Outdoor Living Step through the sliding glass doors into a large screened-in patio, perfect for morning coffee. The fully wood- fenced backyard features a covered hot tub for weekend gatherings, or relaxing evenings outdoors, and it offers privacy; fenced patio has space for pets, and room to garden or play. A storage shed provides extra utility for tools and equipment. An unbeatable location close to everything. This property is MOVE IN READY! Enjoy quick access to I-4 within 7 minutes; New Smyrna Beach is only 20 minutes away! With significant energy-saving upgrades already in place, this property presents a rare opportunity to enjoy modern Florida living with exceptional long-term value. Schedule your appt today!
- Listing Status:
- Active
- Date Added:
- September 25, 2026
- Data Last Updated:
- September 28, 2026 at 7:21AM
- Listing Office:
- WATSON REALTY CORP : 386-428-7355
- Listing Agent:
- Ivette Arosemena : 317-731-8047
- Contact:
- 386-428-7355
- MLS ID:
- NS1089269

- General: LightingRain GuttersSidewalkAbove GroundHeated
- Style: FloridaRanch
- Other Structures: Shed(s)EnclosedPorchPatio
- Parking: DrivewayGarage Door Opener
- Roofing: Metal
- Windows: Blinds
- General: BlockOneSlab
- Road/Access: Asphalt
- Originating MLS: Stellar MLS
- County: Volusia
- Zoning: 01RLOT 5 BLK 1465 DELTONA LAKES UNIT 54 MB 28 PGS 43-50 INC PER OR 4957 PG 4623 PER OR 7177 PG 10228130-54-26-0050
- Utilities: Cable AvailableElectricity ConnectedPublicSewer ConnectedWater Connected
- Water: Public
- Sewer: Septic Tank
- Source: Stellar MLS
- Ownership: Fee Simple
This listing courtesy of Ivette Arosemena , WATSON REALTY CORP
Monthly Payment
- Principal & Interest $
- Property Taxes $
- Home Insurance $
- VA Funding Fee $

 New - 2 days ago