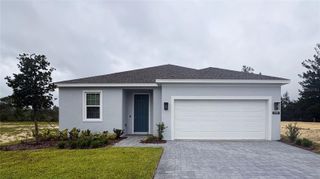
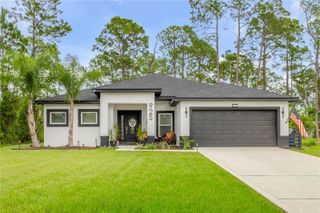
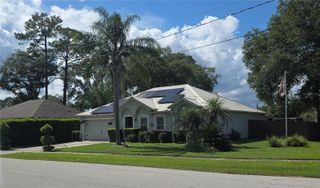
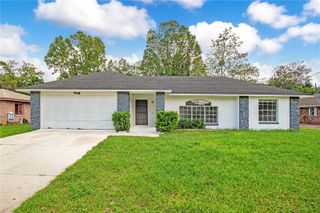
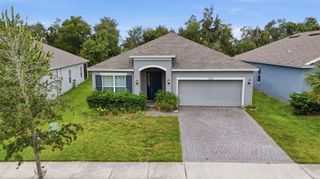
102 WESTCOTT LANE, Deland, FL 32724
- 3 beds |
- 2 baths |
- 2,005 sqft
 Single-Family Home
  Built in 2004
  7,405sqft lot
 2 car garage
  $209/sqft
  Listed 5 days ago
Property Description
Meticulously maintained and thoughtfully customized Victoria Gardens home, is truly exceptional with a "one of kind" Customized 3-bedroom, 2-bath St. Joe "Brown" floor plan offers comfort, style, and a maintenance-free lifestyle. Located in this desirable gated 55+ community, the home welcomes you with a spacious front porch and features a desirable split-bedroom layout, crown molding throughout, beautiful wide-plank laminate flooring, and a two-car garage. The professionally remodeled kitchen is a true standout, featuring luxury GE Café stainless steel appliances, classic 42-inch Shenandoah cabinetry, soft-close doors and drawers, granite countertops, a custom backsplash, under- and above-cabinet lighting, crown molding, and convenient organizer in the corner cabinets. A large custom pantry, built using matching cabinetry and outfitted with pull-out shelving, expands the kitchen’s storage and functionality. The home offers both a generous size formal dining room ( that could be a great home office) and a spacious kitchen dining area, providing plenty of room for entertaining. The large primary suite includes an updated bathroom with solid surface countertops, linen closet, and spacious glass-enclosed walk-in shower. Enjoy quiet mornings or relaxing evenings on the covered, screened-in back porch overlooking the peaceful backyard, mature hedges, and privacy landscaping. The indoor laundry room includes a utility sink, storage cabinets, washer, and dryer. Additional features include double-pane windows installed in 2023, Roof installed in 2019, HVAC system and whole-home water softener installed in 2018, garage ceiling storage rack great for storing extra items! Victoria Gardens residents enjoy access to a resort style clubhouse, tennis & Pickle ball courts and fitness center. The association fee includes lawn care, cable television, high-speed internet, reclaimed-water irrigation, and access to community amenities. The seller is also open to discussing the inclusion of the furniture, making this a wonderful turnkey option for a full-time residence or second home. Just a short drive to Award winning Downtown DeLand.
- Listing Status:
- Active
- Date Added:
- September 25, 2026
- Data Last Updated:
- September 28, 2026 at 7:21AM
- Listing Office:
- KEMP REALTY GROUP : 386-801-4276
- Listing Agent:
- Maureen Kemp : 386-801-4276
- Contact:
- 386-801-4276
- MLS ID:
- V4951488

- General: Private MailboxRain GuttersSidewalk
- Style: Traditional
- Other Structures: ScreenedCovered
- Parking: DrivewayGarage Door Opener
- Roofing: Shingle
- Windows: BlindsDouble Pane WindowsDrapesRodsWindow Treatments
- General: BlockStuccoOneSlab
- Road/Access: AsphaltPaved
- HOA Amenities: Cable TVClubhouseFence RestrictionsFitness CenterGatedGolf CoursePickleball Court(s)PoolRecreation FacilitiesSecuritySpa/Hot TubTennis Court(s)Trail(s)Vehicle RestrictionsCable TVPoolEscrow Reserves FundInternetMaintenance GroundsManagementPest ControlPrivate RoadRecreational FacilitiesSecurity1556.0Quarterly
- Originating MLS: Stellar MLS
- County: Volusia
- Zoning: R-1LOT 168 VICTORIA PARK NORTHEAST INCREMENT ONE MB 48 PGS 51-53 INC PER OR 5304 PGS 0184-0185 PER OR 5554 PG 0864 PER OR 6834 PG 466217-30-26-01-01-1680
- Utilities: Cable ConnectedElectricity ConnectedNatural Gas ConnectedPublicSewer ConnectedSprinkler RecycledUnderground UtilitiesWater Connected
- Water: Public
- Sewer: Public Sewer
- Source: Stellar MLS
- Ownership: Fee Simple
This listing courtesy of Maureen Kemp , KEMP REALTY GROUP
Monthly Payment
- Principal & Interest $
- Property Taxes $
- Home Insurance $
- VA Funding Fee $

 New - 2 days ago