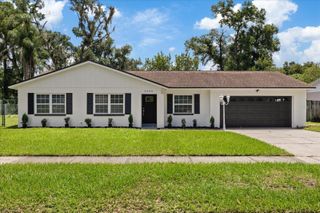
1314 ROWANTREE DRIVE, Dover, FL 33527
- 4 beds |
- 3 baths |
- 2,174 sqft
 Single-Family Home
  Built in 2006
  0.28acre lot
 3 car garage
  $230/sqft
  Listed 28 days ago
Property Description
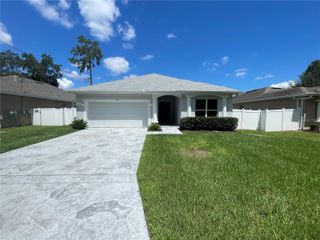
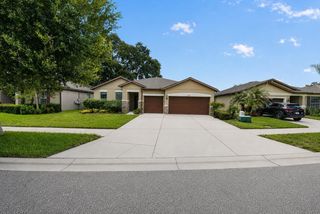
DON’T LET THE DOVER ADDRESS FOOL YOU—OPPORTUNITY AWAITS! Centrally located just off E Wheeler Rd, between N Valrico Rd & Kingsway Rd, this meticulously maintained home is nestled in the quiet, community of Ridge Crest. Situated on an oversized .279-acre corner lot, just shy of 1/3 acre, this home offers 4 BR/3 full BA, a true split-bedroom floor plan for added privacy & an oversized 3-car garage. Thoughtfully updated with over $48,500 in recent improvements provide peace of mind, including A BRAND NEW 5 TON 16 SEER GOODMAN AC UNIT, ROOF 2020, NEWER HOT WATER HEATER, UPGRADED WATER SOFTENER SYSTEM, INTERIOR PAINT, CEILING FANS/LIGHTING & MORE! This stately home makes an impression w/its contemporary elevation, originally built by boutique builder Parkview Homes. Step inside to soaring ceilings, updated lighting, smart switches, contemporary colors, newer tile flooring, chair railing & more. Immediately right of the foyer is the formal dining room, conveniently adjacent to the kitchen for easy serving. Perfect for celebrations, holiday dinners, gatherings, or those rare occasions when everyone actually sits at the table at once! A newer contemporary chandelier & oversized window fill the space w/natural light. Straight ahead, the formal living room is framed by oversized glass sliders with views of the expansive brick-paver patio & pool—perfect for a staycation. To the right of the dining room, a hallway leads to the 1st of 3 full baths, a crisp 3-piece bath w/beautiful lighting & tub/shower combo. Continue to the laundry room which is nice in size and has a laundry tub. Beyond is the OVERSIZED 3-CAR GARAGE with plenty of room for vehicles, storage, recreational equipment & all those things we swear we’ll eventually organize. Back down the hallway are 2 nice-sized bedrooms w/ updated modern ceiling fans/lighting, creating an ideal setup for guests/household members while maintaining separation & privacy. Returning to the center of the home, the kitchen offers storage & more storage! Features include 42-inch wood cabinetry, walk-in pantry, breakfast bar, stainless steel refrigerator, dishwasher, stove & more, w/ plenty of space for everyday meals & entertaining. The kitchen opens to the family room, where oversized sliders keep the space light, bright & connected to the outdoor living area. Just beyond is the convenient pool bath, ideal for guests enjoying the patio & pool without tracking water throughout the home. Next to the pool bath is another generously sized bedroom, completing this side of the true split-bedroom design. Return to the formal living room & tucked privately to the right is the main bedroom & ensuite—a true retreat with a spa-like feel. The spacious main bedroom features 2 walk-in closets & another set of oversized sliders overlooking the patio & pool. The ensuite offers separate vanity & sink areas, modern lighting, dreamy soaking tub, large standalone shower & separate water closet for privacy—the kind of bathroom that may have you finding excuses to stay just 5 more minutes. Outside, the oversized brick-paver patio & pool area creates a wonderful extension of the home’s living space, with multiple rooms offering direct views & access to this inviting retreat. This home is priced to sell & did I mention NO CDD FEES & a LOW HOA? Plus, enjoy a convenient location with an easy commute to Downtown Tampa & MacDill AFB. Opportunity is knocking at 1314 Rowantree Drive. You may want to answer before someone else does!
- Listing Status:
- Active
- Date Added:
- August 12, 2026
- Data Last Updated:
- August 13, 2026 at 4:23PM
- Listing Office:
- SIGNATURE REALTY ASSOCIATES : 813-689-3115
- Listing Agent:
- Nicole C Kraus : 813-476-4786
- Contact:
- 813-689-3115
- MLS ID:
- TB8529542

- General: LightingPrivate MailboxPrivate YardSidewalkSliding DoorsSprinkler Metered
- Style: ContemporaryFlorida
- Other Structures: Front PorchRear PorchScreenedCovered
- Pool: GuniteIn GroundLightingOutside Bath AccessScreen Enclosure
- Parking: DrivewayGarage Door OpenerOn StreetOpenOversized
- Roofing: Shingle
- Windows: Blinds
- General: BlockStuccoOneBlock
- Road/Access: Asphalt
- HOA Amenities: Vehicle RestrictionsCommon Area TaxesEscrow Reserves FundManagement144.0Quarterly
- Originating MLS: Stellar MLS
- County: Hillsborough
- Zoning: PDRIDGE CREST SUBDIVISION UNITS 1-2 LOT 16 BLOCK EU-12-29-20-79Z-E00000-00016.0
- Utilities: BB/HS Internet AvailableElectricity ConnectedPublicSewer ConnectedUnderground UtilitiesWater Connected
- Water: Public
- Sewer: Public Sewer
- Source: Stellar MLS
- Ownership: Fee Simple
This listing courtesy of Nicole C Kraus , SIGNATURE REALTY ASSOCIATES
Monthly Payment
- Principal & Interest $
- Property Taxes $
- Home Insurance $
- VA Funding Fee $

 New - 1 day ago