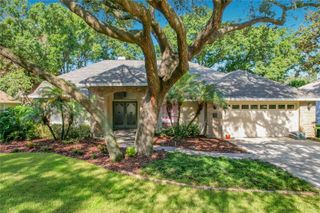
2321 WOOTEN ROAD, Dover, FL 33527
- 3 beds |
- 3 baths |
- 1,816 sqft
 Single-Family Home
  Built in 1978
  5.05acre lot
 2 car garage
  $303/sqft
  Listed 1 month ago
Property Description
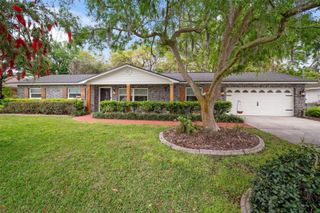
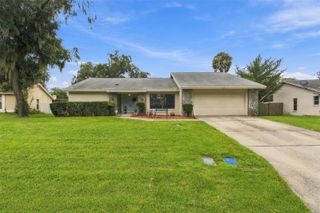
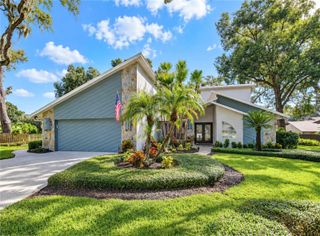
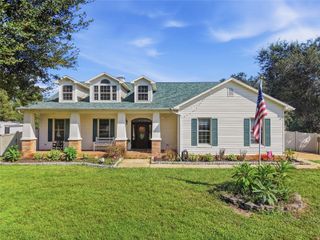
Discover private rural living on 5.05± acres in desirable Dover, Florida. This single-story home offers 3 bedrooms, 3 bathrooms, and approximately 1,816 sq ft of living space with a fireplace, plus an attached garage and detached garage/workshop for excellent storage and workspace flexibility (no HOA or CDD fees). Zoned AS-1 (Agricultural Single-Family) in unincorporated Hillsborough County, the property provides room for animals, gardens, equipment, outdoor recreation, or future expansion while retaining a peaceful country setting. USDA Financing Eligible Area – potentially allowing qualified buyers $0 down payment, competitive rates, and lower monthly mortgage insurance. Convenient rural location with easy access to I-4 and US-92, minutes to Plant City and Brandon, and roughly 25–35 minutes to downtown Tampa; zoned for Dover Elementary, Turkey Creek Middle, and Strawberry Crest High School. An excellent opportunity for acreage living in growing east Hillsborough County.
- Listing Status:
- Active
- Date Added:
- August 15, 2026
- Data Last Updated:
- September 28, 2026 at 1:21PM
- Listing Office:
- INSTA REAL ESTATE SOLUTIONS : 813-586-0654
- Listing Agent:
- Charles Rountree, P.A. : 813-586-0654
- Contact:
- 813-586-0654
- MLS ID:
- TB8539212

- General: Private EntrancePrivate MailboxStorage
- Style: Ranch
- Other Structures: WorkshopRear Porch
- Parking: Bath In GarageBoatGarage Door OpenerRV Access/ParkingWorkshop in Garage
- Roofing: Metal
- Windows: Blinds
- General: BlockHardiPlank TypeOneSlab
- Road/Access: Asphalt
- Originating MLS: Stellar MLS
- County: Hillsborough
- Zoning: AS-1N 1/2 OF S 1/2 OF NE 1/4 OF NW 1/4 LESS W 653 FTU-09-29-21-ZZZ-000003-97090.0
- View: Trees/Woods
- Utilities: Cable ConnectedElectricity ConnectedPrivate
- Water: Well
- Sewer: Septic Tank
- Source: Stellar MLS
- Ownership: Fee Simple
This listing courtesy of Charles Rountree, P.A. , INSTA REAL ESTATE SOLUTIONS
Monthly Payment
- Principal & Interest $
- Property Taxes $
- Home Insurance $
- VA Funding Fee $

 New - 3 days ago