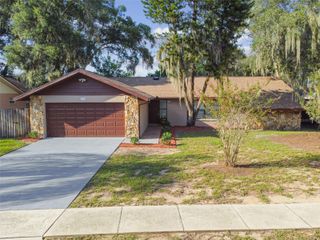
3147 SYDNEY DOVER ROAD, Dover, FL 33527
- 3 beds |
- 2 baths |
- 1,760 sqft
 Single-Family Home
  Built in 2012
  1acre lot
 —— car garage
  $290/sqft
  Listed 3 months ago
Property Description
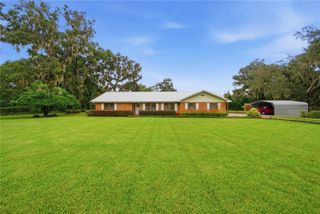
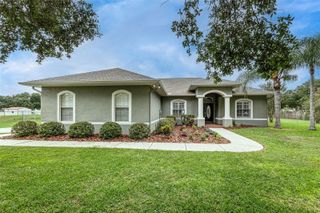
This extremely well built custom home perfectly nestled on one full acre that is surrounded by greenery of the other privately owned land. This lot sits almost 3 acres from the main road, making it feel like you own it all. A true must see to believe. All concrete block with extra concrete filled segments and extra insulation in the roof, a custom AC configuration with intakes in every room for maximum filtration and comfort all with low utility bills as this house was built like a fortress. Not to mention it’s 100 percent handicapped accessible if needed. Listed as a 3 bedroom, but has an added split bonus room that could be the fourth bedroom or added mother in law suite. From your fully private screened in/under roof back patio, to the cozy open-air covered front porch this property has a space for every mood. Request a tour of this HOA free one of a kind home today!
- Listing Status:
- Pending
- Date Added:
- April 24, 2026
- Data Last Updated:
- August 13, 2026 at 4:23PM
- Listing Office:
- MARK SPAIN REAL ESTATE : 855-299-7653
- Listing Agent:
- Richard Rung : 727-272-0267
- Contact:
- 855-299-7653
- MLS ID:
- TB8500550

- General: Accessibility FeaturesCeiling Fans(s)Kitchen/Family Room ComboLiving Room/Dining Room ComboOpen FloorplanPrimary Bedroom Main FloorThermostatWalk-In Closet(s)
- Rooms: Bonus RoomFlorida Room
- Appliances: Convection OvenDishwasherRangeRefrigeratorWater Filtration System
- Laundry: Electric Dryer HookupLaundry RoomWasher Hookup
- Flooring: Ceramic TileLuxury Vinyl
- A/C: Central Air
- Heating: Electric
- Disability Feature: Accessible BedroomAccessible ClosetsAccessible DoorsAccessible EntranceAccessible Full BathVisitor BathroomAccessible Hallway(s)Accessible KitchenAccessible Central Living AreaCentral Living AreaCustomized Wheelchair AccessibleGrip-Accessible Features
- Eco/Green Feature: Solar
- General: French DoorsGardenMisting SystemSliding Doors
- Roofing: Shingle
- General: BlockOne
- Road/Access: Gravel
- Originating MLS: Stellar MLS
- County: Hillsborough
- Zoning: ASC-1THE E 235 FT OF FOLL DESC TRACT IN SEC 4-29-21 COMM SE COR OF W 3/5 OF NE 1/4 OF NE 1/4 RUN N 493 FOR POB THN N 360 FT THN W 786.2 FT TO COUNTY RD THN S 360 FT THN E 786.2 FT TO POB LESS S 160 FT OF W 150 FT THEREOF AND LESS TR COMM W 3/5 OF NE 1/4 O F NE 1/4 RUN N 678 FT FOR POB THN CON N 175 FT THN W 786.2 FT TO COUNTY RD THN S 175 FT THN E 780 FT TO POBU-04-29-21-ZZZ-000003-89910.1
- Utilities: BB/HS Internet AvailableCable AvailableCable ConnectedElectricity ConnectedSewer ConnectedSprinkler RecycledUnderground Utilities
- Water: PrivateWell
- Sewer: Septic Tank
- Source: Stellar MLS
- Ownership: Fee Simple
This listing courtesy of Richard Rung , MARK SPAIN REAL ESTATE
Monthly Payment
- Principal & Interest $
- Property Taxes $
- Home Insurance $
- VA Funding Fee $