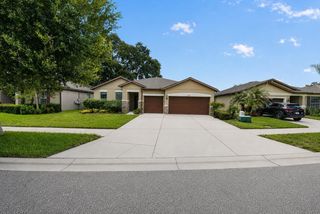
1169 EMERALD HILL WAY, Valrico, FL 33594
- 4 beds |
- 2 baths |
- 2,028 sqft
 Single-Family Home
  Built in 2006
  8,276sqft lot
 2 car garage
  $202/sqft
  Listed 9 days ago
Property Description
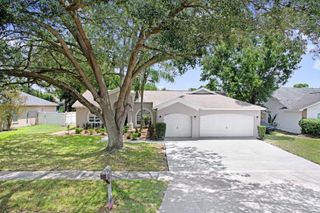
Welcome to Diamond Hill Golf & Country Club! This beautifully maintained 4-bedroom, 2-bath home offers over 2,000 square feet of thoughtfully designed living space in one of Valrico's most desirable gated golf communities. The popular split-bedroom floor plan provides both privacy and functionality, featuring formal living and dining areas, a spacious family room, and an open kitchen with abundant cabinetry, generous counter space, pantry, and breakfast nook overlooking the main living area. The primary suite offers a relaxing retreat with a walk-in closet and an en-suite bath featuring dual vanities, a soaking tub, and separate shower. Three additional bedrooms provide plenty of room for family, guests, or a home office. Step outside to enjoy the covered and screened lanai overlooking the oversized backyard—perfect for morning coffee, entertaining, or simply relaxing in the Florida sunshine. Diamond Hill residents enjoy exceptional amenities including a gated entrance, community pool, fitness center, clubhouse, playground, golf course, and scenic sidewalks throughout the neighborhood. Conveniently located near shopping, restaurants, top-rated schools, SR-60, I-75, and the Selmon Expressway, providing an easy commute to downtown Tampa, MacDill AFB, and Florida's beautiful Gulf Coast beaches. Experience the perfect blend of comfort, convenience, and resort-style living in this exceptional Valrico home.
- Listing Status:
- Active
- Date Added:
- August 4, 2026
- Data Last Updated:
- August 13, 2026 at 3:23PM
- Listing Office:
- REALTY HUB : 407-900-1001
- Listing Agent:
- Albert Vargas : 813-431-9208
- Contact:
- 888-900-1801
- MLS ID:
- O6430618

- General: LightingRain GuttersSidewalkSliding DoorsSprinkler Metered
- Roofing: Shingle
- General: BlockStuccoOneSlab
- Road/Access: Asphalt
- HOA Amenities: PoolMaintenance GroundsPrivate RoadSecurity296.0Quarterly
- Originating MLS: Stellar MLS
- County: Hillsborough
- Zoning: PDDIAMOND HILL PHASE 2 LOT 311U-18-29-21-78V-000000-00311.0
- Utilities: BB/HS Internet AvailableCable AvailableElectricity ConnectedFire HydrantPhone AvailablePublicSewer ConnectedSprinkler MeterUnderground UtilitiesWater Connected
- Water: Public
- Sewer: Public Sewer
- Source: Stellar MLS
- Ownership: Fee Simple
This listing courtesy of Albert Vargas , REALTY HUB
Monthly Payment
- Principal & Interest $
- Property Taxes $
- Home Insurance $
- VA Funding Fee $

 New - 1 day ago