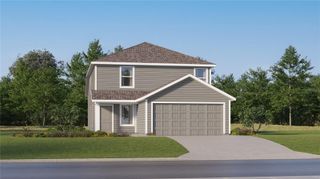
709 HIGHLANDS AVENUE, Dundee, FL 33838
- 3 beds |
- 2 baths |
- 1,820 sqft
 Single-Family Home
  Built in 1983
  8,276sqft lot
 —— car garage
  $153/sqft
  Listed 13 days ago
Property Description
Virtually Staged. Set on a shaded corner lot, 709 Highland Ave in Dundee feels welcoming from the moment you arrive, with a gorgeous, majestic oak tree in the front yard creating a beautiful first impression. A double carport helps keep you protected from the Florida rain, while the convenient remote-access side door makes bringing in groceries easy when your hands are full. This two-story home offers 3 bedrooms, 2 baths, and the flexibility of an upstairs loft for work, guests, or a quiet retreat. Inside, the entry opens with an easy flow, warm flooring, and a staircase that adds instant character. The kitchen balances style and function with rich dark cabinetry, light countertops, and a clean brick backsplash. The primary bedroom feels calm and private, with direct access to its bath for everyday comfort, while two additional rooms are bright and versatile with warm walls, tile flooring, windows, and ceiling fans—ideal as bedrooms, an office, or flex space. Upstairs, a spacious living area opens beautifully with vaulted ceilings, generous windows, and plenty of room to gather, relax, or unwind. Just beyond, the laundry area adds convenience, while the adjacent loft expands the layout with even more flexibility. Step out to the screened porch and enjoy a relaxed transition to the backyard, where the fenced outdoor space offers room for pets, play, gardening, or weekend entertaining beneath mature trees. From the seating area to the open lawn, the setting feels both usable and private. From above, the corner lot showcases the space and setting, and with downtown Dundee close by, this home offers a comfortable blend of character, flexibility, and everyday convenience. Enjoy a short video tour, then explore the property from above with our 360-degree interactive aerial virtual tour. Zoom in and out, look in every direction, and take in the surrounding land and views as far as the eye can see.
- Listing Status:
- Active
- Date Added:
- September 15, 2026
- Data Last Updated:
- September 28, 2026 at 12:24PM
- Listing Office:
- REAL ESTATE BROKERS USA, INC. : 863-242-6624
- Listing Agent:
- Debbie Bradbury : 863-242-6624
- Contact:
- 863-247-8096
- MLS ID:
- P4939896

- Style: Custom
- Other Structures: Shed(s)PorchScreenedPatioCovered
- Parking: Covered
- Roofing: Shingle
- Windows: Double Pane Windows
- General: BlockFrameTwoSlab
- Road/Access: Paved
- Originating MLS: Stellar MLS
- County: Polk
- Zoning: R-1ADUNDEE PB 1 PG 86 BLK 29 LOT 927-28-28-836000-029090
- Utilities: Cable ConnectedElectricity ConnectedSewer ConnectedWater Connected
- Water: Public
- Sewer: Septic Tank
- Source: Stellar MLS
- Ownership: Fee Simple
This listing courtesy of Debbie Bradbury , REAL ESTATE BROKERS USA, INC.
Monthly Payment
- Principal & Interest $
- Property Taxes $
- Home Insurance $
- VA Funding Fee $

 New - 1 day ago