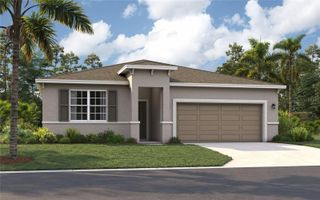
463 LIBERTY BEND, Haines City, FL 33844
- 4 beds |
- 2 baths |
- 1,814 sqft
 Single-Family Home
  Built in 2026
  5,663sqft lot
 2 car garage
  $184/sqft
  Listed 2 days ago
Property Description
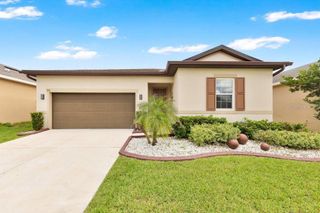
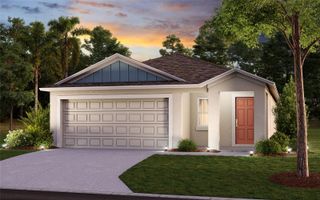
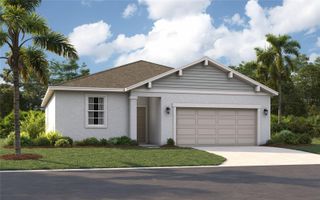
Under Construction. Welcome to the beautifully designed Home, located in Liberty Trace in Haines City, FL. This single-story home offers 4 bedrooms, 2 full bathrooms, a 2-car garage, covered lanai, modern finishes, and an open-concept design ideal for everyday living and entertaining. Step inside through the welcoming foyer, where two secondary bedrooms and a full bathroom are conveniently located near the front of the home. Bedroom 4 provides additional flexibility. The hall bathroom includes an upgraded second sink for added convenience. At the heart of the home, the spacious family room flows seamlessly into the café and well-appointed island kitchen. The kitchen features MasterBrand cabinetry, Napoli countertops, and a microwave/hood fan vented to the exterior. Emser Brook II 17x17 ceramic tile complements the main living areas, while Bonney Lake Weathered carpet adds comfort to the bedrooms. The private primary suite features a spacious walk-in closet and en suite bathroom with a dual-sink vanity, walk-in shower, and private water closet. Enjoy Florida living from the covered lanai, perfect for relaxing or entertaining. Additional upgrades include a garage door opener, upgraded wood window sills throughout the home, and chrome bath hardware. The modern exterior delivers distinctive curb appeal with Extra and Classic French Gray tones, a Cloudburst front door, Driftwood shingles, and Austin stone accents. With 4 bedrooms, modern finishes, flexible living space, a covered lanai, and an open-concept layout, this Baker offers the space, style, and functionality to make everyday living feel exceptional.
- Listing Status:
- Active
- Date Added:
- September 26, 2026
- Data Last Updated:
- September 28, 2026 at 7:21AM
- Listing Office:
- DRB GROUP REALTY, LLC : 407-270-2747
- Listing Agent:
- Adam Schott : 407-270-2747
- Contact:
- 407-270-2747
- MLS ID:
- O6445121

- General: LightingOtherSidewalkSprinkler Metered
- Style: Ranch
- Other Structures: Porch
- Parking: DrivewayGarage Door Opener
- Roofing: Shingle
- Windows: Double Pane WindowsENERGY STAR Qualified Windows
- General: ConcreteStoneStuccoOneSlab
- Road/Access: AsphaltPaved
- HOA Amenities: PlaygroundCommon Area TaxesMaintenance Grounds125.0Monthly
- Originating MLS: Stellar MLS
- County: Polk
- Zoning: RESLIBERTY TRACE PB 217 PGS 30-35 LOT 4127-27-27-759004-000410
- Utilities: BB/HS Internet AvailableElectricity ConnectedPublicSewer ConnectedWater Connected
- Water: Public
- Sewer: Public Sewer
- Source: Stellar MLS
- Ownership: Fee Simple
This listing courtesy of Adam Schott , DRB GROUP REALTY, LLC
Monthly Payment
- Principal & Interest $
- Property Taxes $
- Home Insurance $
- VA Funding Fee $

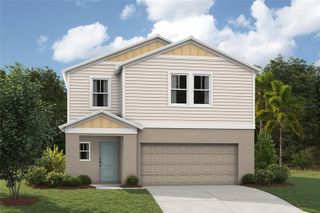
 New - 1 day ago