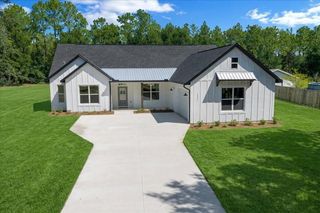
12886 SW 90 PLACE, Dunnellon, FL 34432
- 3 beds |
- 2 baths |
- 1,834 sqft
 Single-Family Home
  Built in 2026
  1.16acre lot
 3 car garage
  $273/sqft
  Listed 1 day ago
Property Description
Step inside this thoughtfully designed 3-bedroom, 2-bath home offering approximately 1,834 square feet of heated and cooled living space, a spacious three-car garage, and a floor plan created for both comfortable everyday living and effortless entertaining. The heart of the home is the open-concept great room, dining area, and kitchen, where 10-foot ceilings and clear sightlines create a bright, spacious atmosphere. The kitchen features a large center island, generous counter space, and a convenient pantry, making it easy to cook, gather, and entertain. The private owner’s suite is positioned away from the secondary bedrooms and includes a large walk-in closet and an impressive bath with dual vanities, a soaking tub, a separate walk-in shower, and a private water closet. Bedrooms two and three are located on the opposite side of the home near the second full bath, providing privacy for everyone. Additional highlights include a oversized 3 car garage, dedicated laundry room, abundant storage, and a covered lanai that extends the living space outdoors—ideal for morning coffee, weekend gatherings, or relaxing at the end of the day. With its desirable split-bedroom layout, open living spaces, luxurious owner’s retreat, and oversized garage, this home offers the function, comfort, and thoughtful design today’s buyers are looking for.
- Listing Status:
- Active
- Date Added:
- August 13, 2026
- Data Last Updated:
- August 14, 2026 at 7:21AM
- Listing Office:
- BRIJE REAL ESTATE LLC : 303-597-6699
- Listing Agent:
- Wendy Fisher : 303-597-6699
- Contact:
- 303-597-6699
- MLS ID:
- O6433519

- Style: Traditional
- Other Structures: Patio
- Roofing: MetalShingle
- General: BlockCement SidingOneSlab
- Road/Access: Dirt
- Originating MLS: Stellar MLS
- County: Marion
- Zoning: R1SEC 20 TWP 16 RGE 20 PLAT BOOK N PAGE 064 ROLLING HILLS UNIT 1-A BLK 182 LOT 12 W 1/23491-182-112
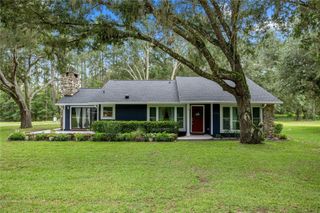
- View: Trees/Woods
- Utilities: Electricity AvailableElectricity Connected
- Water: Well
- Sewer: Septic Tank
- Source: Stellar MLS
- Ownership: Fee Simple
This listing courtesy of Wendy Fisher , BRIJE REAL ESTATE LLC
Monthly Payment
- Principal & Interest $
- Property Taxes $
- Home Insurance $
- VA Funding Fee $

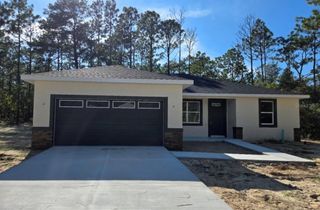
 New - 1 day ago