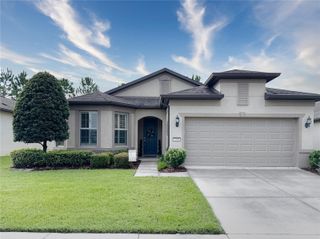
13750 105 PLACE SW, Dunnellon, FL 34432
- 3 beds |
- 2 baths |
- 1,634 sqft
 Single-Family Home
  Built in 1981
  1.23acre lot
 2 car garage
  $263/sqft
  Listed 9 days ago
Property Description
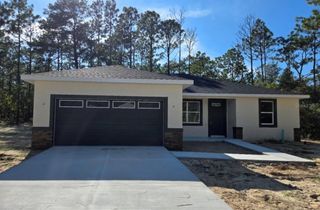
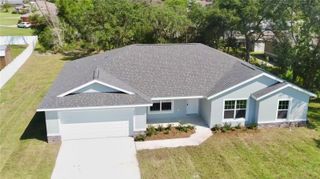
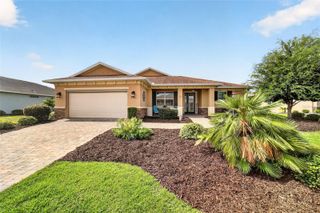
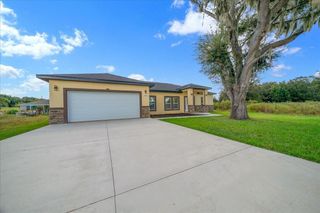
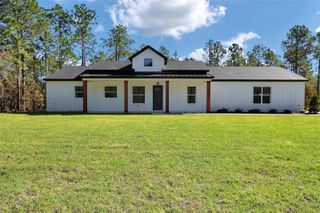
Do you want Country life near the city?? Established trees, corner lot, birds, deer.... well, this is the place for you! 1.23 Acres, no HOA, remodeled home! This Rolling Hills home is 15 mins to Dunnellon and 25 mins to Ocala, with all major shopping and restaurants. Bring your RV or Boat; there is a 50-amp service available at the side of the garage. You may be in the country, but this home has high-speed fiber for internet service. All the big items have been completed in 2025 & 2026: Roof, new windows, exterior doors, & 2 new slider doors to the backyard. Full remodel & design of the primary bathroom & closet, secondary bathroom remodel. ALL new siding, interior & exterior painting, concrete pathways & patio. Upgraded water softener system and well pump. You can put your own design on the kitchen, but there is a brand new walk-in pantry. Interior lighting & ceiling fans replaced. You have to see it in person to love it!
- Listing Status:
- Active
- Date Added:
- August 5, 2026
- Data Last Updated:
- August 14, 2026 at 7:21AM
- Listing Office:
- RE/MAX TOWN & COUNTRY REALTY : 407-695-2066
- Listing Agent:
- Karen Pfannerstill : 407-947-5717
- Contact:
- 407-695-2066
- MLS ID:
- O6430547

- General: GardenLightingRain GuttersRV HookupSliding Doors
- Style: Florida
- Other Structures: Front PorchRear Porch
- Parking: Garage Door OpenerGarage Faces Rear
- Roofing: Shingle
- Windows: ENERGY STAR Qualified WindowsInsulated WindowsWindow Treatments
- General: HardiPlank TypeFrameOneSlab
- Road/Access: Limerock
- Originating MLS: Stellar MLS
- County: Marion
- Zoning: R1SEC 30 TWP 16 RGE 20 PLAT BOOK K PAGE 010 ROLLING RANCH ESTATES TRACT 134 E 1/235290134-000
- View: Trees/Woods
- Utilities: Electricity ConnectedFiber OpticsUnderground UtilitiesWater Connected
- Water: Well
- Sewer: Septic Tank
- Source: Stellar MLS
- Ownership: Fee Simple
This listing courtesy of Karen Pfannerstill , RE/MAX TOWN & COUNTRY REALTY
Monthly Payment
- Principal & Interest $
- Property Taxes $
- Home Insurance $
- VA Funding Fee $

 New - 1 day ago