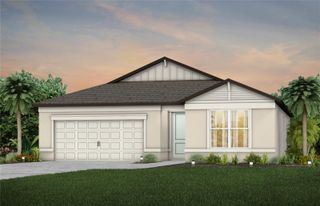
8433 SW 127TH AVENUE, Dunnellon, FL 34432
- 4 beds |
- 3 baths |
- 2,010 sqft
 Single-Family Home
 Built in 2026
 1.16acre lot
 —— car garage
 $223/sqft
 Listed 21 hours ago
Property Description
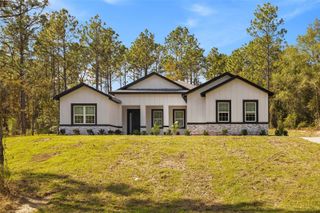
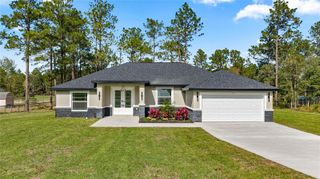
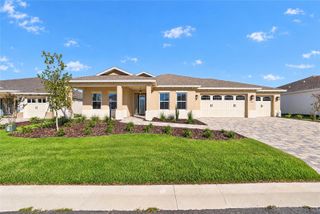
Virtually Staged. Discover this beautifully designed, custom 4-bedroom, 3-bath home situated on a highly desirable 1 acre+ lot! Thoughtfully designed with an open-concept floor plan, this home welcomes you with impressive, vaulted ceilings that create a spacious, airy feel throughout the main living area. The spacious eat-in kitchen is perfect for entertaining, featuring an oversized island overlooking the living area, granite countertops, soft-close wood cabinetry, and a conveniently located pantry. The private primary suite offers a relaxing retreat with elegant tray ceilings, a spacious walk-in closet, dual vanities, and a beautifully tiled recessed shower. Additional features include luxury plank-style flooring throughout the entire home, a linen closet in the guest hallway, and an interior utility closet in the laundry room for added storage and convenience. Enjoy outdoor living from the covered back patio, complete with a ceiling fan and views of your backyard. With its thoughtful design, quality finishes, and spacious layout, this home offers the perfect blend of comfort, style, and functionality. Builder's warranty included for added peace of mind. This is a home you won't want to miss!
- Listing Status:
- Active
- Date Added:
- November 12, 2026
- Data Last Updated:
- November 13, 2026 at 3:22AM
- Listing Office:
- PLATINUM HOMES AND LAND REALTY : 352-565-7555
- Listing Agent:
- Whitney Fowler : 352-427-5066
- Contact:
- 352-620-0207
- MLS ID:
- OM735709

- General: Private YardSidewalk
- Roofing: Shingle
- General: BlockOneBlockConcrete Perimeter
- Road/Access: Limerock
- Originating MLS: Stellar MLS
- County: Marion
- Zoning: R1SEC 17 TWP 16 RGE 20 PLAT BOOK K PAGE 058 ROLLING HILLS UNIT 1 BLK 48 LOT 5 S 1/23490-048-005
- Utilities: Public
- Water: Well
- Sewer: Septic Tank
- Source: Stellar MLS
- Ownership: Fee Simple
This listing courtesy of Whitney Fowler , PLATINUM HOMES AND LAND REALTY
Monthly Payment
- Principal & Interest $
- Property Taxes $
- Home Insurance $
- VA Funding Fee $

 New - 21 hours ago