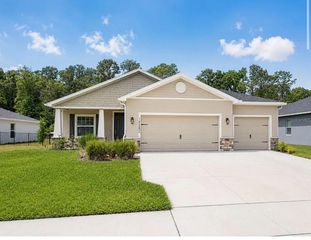
7688 SW 74TH LOOP, Ocala, FL 34481
- 4 beds |
- 3 baths |
- 2,292 sqft
 Single-Family Home
 Built in 2023
 7,405sqft lot
 3 car garage
 $170/sqft
 Listed 1 day ago
Property Description
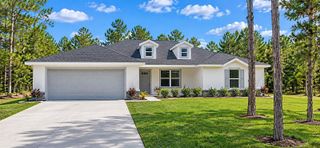
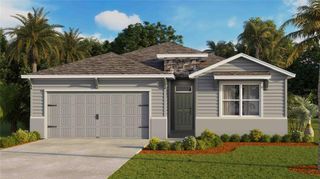
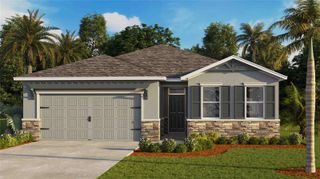
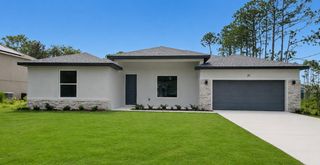
Welcome to this spacious and inviting 4-bedroom, 3-bath home in Liberty Village, one of Ocala’s desirable 55+ active adult communities! Situated on a premium lot with no rear neighbors for added privacy, this Lennar Tivoli model offers 2,292 square feet of living space with a thoughtfully designed triple-split floor plan, providing comfort, flexibility, and functionality. The bright, open-concept kitchen features elegant quartz countertops, beautiful staggered cabinetries, stainless steel appliances, a spacious peninsula, large pantry, and cozy breakfast nook. A separate formal dining room is perfect for holiday gatherings and entertaining, while the expansive Great Room flows seamlessly onto the covered rear lanai, ideal for enjoying your morning coffee or relaxing at the end of the day. The spacious owner's suite offers abundant natural light, huge walk-in closet, and a spa-inspired bathroom featuring dual vanities and a walk-in shower. The 3-car garage provides ample space for vehicles, storage, and your golf cart! Residents of Liberty Village enjoy low HOA fees and wonderful community amenities, including a swimming pool, pickleball courts, and organized activities. Conveniently located near beautiful Sholom Park, the World Equestrian Center, shopping, dining, and medical facilities. Experience the perfect combination of comfort, privacy, and active adult living in the heart of Ocala!
- Listing Status:
- Active
- Date Added:
- November 11, 2026
- Data Last Updated:
- November 13, 2026 at 2:21AM
- Listing Office:
- HOMERUN REALTY : 352-624-0935
- Listing Agent:
- Haydee Ruiz : 352-342-2950
- Contact:
- 352-624-0935
- MLS ID:
- OM735626

- Parking: Driveway
- Roofing: Shingle
- General: Cement SidingFrameOneSlab
- Road/Access: Paved
- HOA Amenities: Pickleball Court(s)Cable TVPoolInternet157.0Monthly
- Originating MLS: Stellar MLS
- County: Marion
- Zoning: PUDSEC 07 TWP 16 RGE 21 PLAT BOOK 014 PAGE 126 LIBERTY VILLAGE PHASE 1 LOT 1073546-000-107
- Fencing: Fenced
- Utilities: Electricity ConnectedPublicSewer Connected
- Water: Public
- Sewer: Public Sewer
- Source: Stellar MLS
- Ownership: Fee Simple
This listing courtesy of Haydee Ruiz , HOMERUN REALTY
Monthly Payment
- Principal & Interest $
- Property Taxes $
- Home Insurance $
- VA Funding Fee $

 New - 21 hours ago