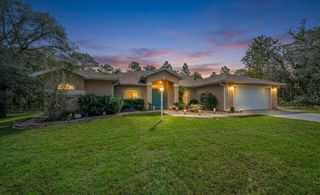
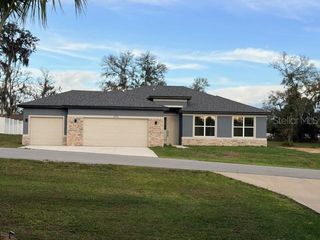
8454 SW 138TH TERRACE, Dunnellon, FL 34432
- 4 beds |
- 3 baths |
- 2,265 sqft
 Single-Family Home
  Built in 2026
  1.16acre lot
 3 car garage
  $200/sqft
  Listed 15 days ago
Property Description
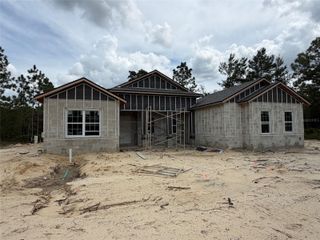
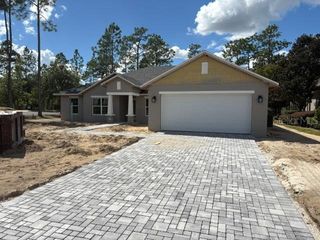
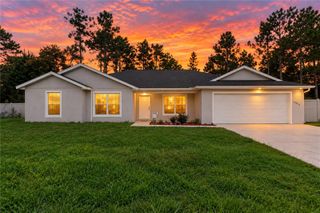
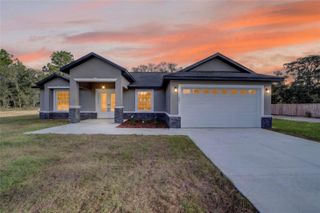
Under Construction. NEW CONSTRUCTION: THIS 4/3/3 SPLIT FLOOR PLAN IS A REAL CROWD PLEASER. IN ADDITION TO THE 4 BEDROOMS, THIS HOME HAS AN ADDITIONAL LIVING ROOM WHICH IS PERFECT FOR A PLAY ROOM, MAN CAVE OR OFFICE. LARGE 3 CAR SIDE ENTRY GARAGE IS PERFECT FOR THE EXTRA TOYS. MASTER BEDROOM AND GUEST BATH BOTH LEAD OUT TO THE LARGE COVERED LANAI WHICH IS PERFECT FOR OUTDOOR ACTIVITIES. THIS HOME HAS MANY TASTEFUL UPGRADES INCLUDING, TRAY CEILING IN MASTER BED, TILE WALK IN SHOWER IN MASTER BATH, UPGRADED SHAKER CABINETRY WITH STAINLESS PULL BARS, GRANITE COUNTERS THROUGHOUT, STAINLESS APPLIANCE PACKAGE, PLANK WOOD LOOKING TILE IN MAIN LIVING AREAS AND BLINDS IN ALL REAR DOORS TO NAME A FEW. EXTERIOR UPGRADES INCLUDE IRRIGATION SYSTEM AND 3FT STONE ACCENTS . ALL THIS AND A 10 YEAR LIMITED BUILDER WARRANTY. CLOSING COSTS PAID WITH APPROVED LENDER. ESTIMATED COMPLETION DATE DECEMBER 2026. PRICES SUBJECT TO CHANGE WITHOUT NOTICE
- Listing Status:
- Active
- Date Added:
- September 13, 2026
- Data Last Updated:
- September 28, 2026 at 9:21PM
- Listing Office:
- ADAMS HOMES REALTY INC : 352-592-7513
- Listing Agent:
- RJ Albritton : 352-630-9431
- Contact:
- 352-592-7513
- MLS ID:
- OM732181

- General: Private EntrancePrivate MailboxSprinkler Metered
- Roofing: Shingle
- Windows: Double Pane WindowsLow-Emissivity Windows
- General: BlockOneSlab
- Road/Access: Limerock
- Originating MLS: Stellar MLS
- County: Marion
- Zoning: R1SEC 18 TWP 16 RGE 20 PLAT BOOK K PAGE 058 ROLLING HILLS UNIT 1 BLK 37 LOT 20 EXC S 1/23490-037-020
- Utilities: Cable AvailableElectricity ConnectedSprinkler MeterWater Connected
- Water: WellWell Required
- Sewer: Septic Tank
- Source: Stellar MLS
- Ownership: Fee Simple
This listing courtesy of RJ Albritton , ADAMS HOMES REALTY INC
Monthly Payment
- Principal & Interest $
- Property Taxes $
- Home Insurance $
- VA Funding Fee $