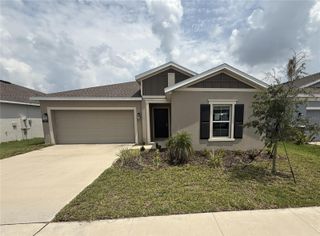
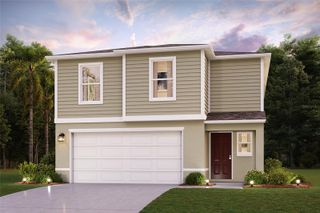
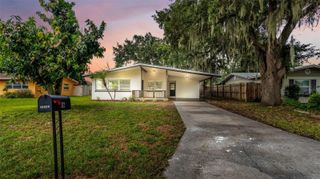
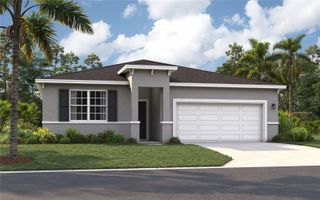
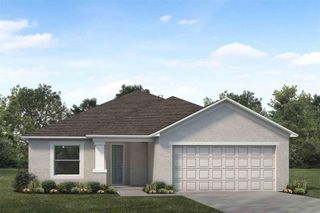
809 TIMBERLAND DRIVE, Eagle Lake, FL 33839
- 4 beds |
- 2 baths |
- 2,008 sqft
 Single-Family Home
  Built in 2023
  4,356sqft lot
 2 car garage
  $169/sqft
  Listed 1 month ago
Property Description
Virtually Staged. Why wait to build when you can own this like-new, never-occupied former model home, meticulously maintained and thoughtfully designed to blend modern style with everyday comfort. The main level showcases a bright, open-concept floor plan where the spacious family room, dining area, and gourmet kitchen flow seamlessly together—creating the perfect setting for both daily living and entertaining. The chef-inspired kitchen features a large center island, 42-inch upper cabinets, quartz countertops, stainless steel appliances, and a spacious pantry. Step outside to the rear patio, where a partially fenced backyard provides the perfect canvas to create your own private outdoor oasis for relaxing, entertaining, or future enhancements. Upstairs, a centrally located loft offers versatile living space ideal for a media room, home office, or play area. Three generously sized secondary bedrooms share a well-appointed guest bathroom, providing plenty of room for family and guests. The private owner's suite serves as a peaceful retreat, complete with a spa-inspired en-suite bathroom featuring a dual-sink vanity, oversized walk-in shower, and an expansive walk-in closet. Located within the highly desirable Ranches at Lake McLeod community, residents enjoy an array of resort-style amenities, including a community swimming pool, playground, park, and dedicated dog park. Ideally positioned near Eagle Lake and just minutes from Winter Haven, the community offers convenient access to shopping, dining, outdoor recreation, and popular attractions including Chain of Lakes Sports Complex, LEGOLAND Florida Resort, Lake Ned, and the vibrant downtown Winter Haven district—making this an exceptional place to call home.
- Listing Status:
- Active
- Date Added:
- June 28, 2026
- Data Last Updated:
- August 13, 2026 at 8:24PM
- Listing Office:
- RE/MAX PRIME PROPERTIES : 407-347-4512
- Listing Agent:
- Nick Whitehouse : 407-902-4639
- Contact:
- 407-347-4512
- MLS ID:
- O6417512

- Roofing: Shingle
- General: BlockStuccoTwoSlab
- Road/Access: Asphalt
- HOA Amenities: Trail(s)116.0Monthly
- Originating MLS: Stellar MLS
- County: Polk
- Zoning: RANCHES AT LAKE MCLEOD I PB 193 PGS 32-36 LOT 7726-29-18-689953-000770
- Utilities: Cable ConnectedElectricity Connected
- Water: Public
- Sewer: Public Sewer
- Source: Stellar MLS
- Ownership: Fee Simple
This listing courtesy of Nick Whitehouse , RE/MAX PRIME PROPERTIES
Monthly Payment
- Principal & Interest $
- Property Taxes $
- Home Insurance $
- VA Funding Fee $

 New - 15 hours ago