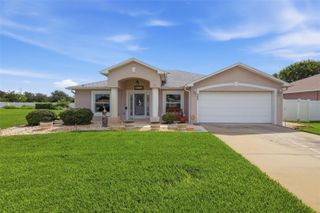
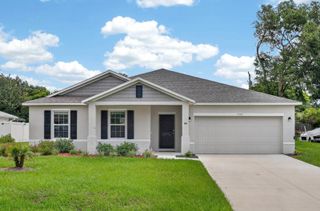
2513 QUEEN PALM DRIVE, Edgewater, FL 32141
- 3 beds |
- 2 baths |
- 1,871 sqft
 Single-Family Home
  Built in 2019
  10,019sqft lot
 2 car garage
  $208/sqft
  Listed 2 months ago
Property Description
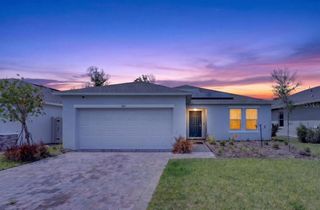
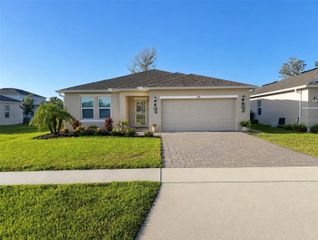
Under contract-accepting backup offers. Spacious Modern Home with Open Concept Living and Stylish Upgrades. Welcome to this beautifully maintained one owner home. Featuring a bright, open floor plan with neutral wood look tile flooring, this residence offers the perfect blend of comfort and functionality. The main living area showcases high ceilings, dual ceiling fans, and abundant natural light, creating an airy atmosphere ideal for entertaining or relaxing. The upgraded kitchen includes high-end wood modern cabinetry, gorgeous granite counter tops, stainless steel appliances, and a breakfast bar that flows seamlessly into the dining and family spaces. Sought-after split bedroom plan with a large private primary suite that includes walk-in closets, private access to the lanai, and ensuite bath with double sink vanity and oversized walk-in shower. Additional bedrooms provide flexibility for guests, a home office, or a growing family. Step outside to enjoy a screened rear lanai, perfect for morning coffee or relaxing evenings. The spacious fenced backyard offers even more outdoor living potential with mature tropical landscaping, complete with a storage shed for tools and equipment and a charming gazebo that adds shade, character, and a great spot for gatherings. Separate inside laundry room and two-car garage add convenience and additional storage options. All high and dry with no flood history and in the lowest risk flood zone "X". NO HOA and only minutes to the Beach, shopping, dining, boat launches, and parks.
- Listing Status:
- Pending
- Date Added:
- May 15, 2026
- Data Last Updated:
- July 29, 2026 at 12:23PM
- Listing Office:
- THE BARNETT GROUP, INC. : 386-426-7234
- Listing Agent:
- Larry Brinson : 386-405-4560
- MLS ID:
- NS1088237

- General: Cathedral Ceiling(s)Ceiling Fans(s)Eat-in KitchenLiving Room/Dining Room ComboOpen FloorplanSplit BedroomWalk-In Closet(s)
- Appliances: DishwasherDryerElectric Water HeaterMicrowaveRangeRefrigeratorWasherWater Softener
- Laundry: InsideLaundry Room
- Flooring: CarpetTile
- A/C: Central Air
- Heating: CentralElectric
- General: Rain GuttersStorage
- Other Structures: Rear PorchScreened
- Roofing: Shingle
- General: BlockStuccoOneSlab
- Road/Access: Paved
- Originating MLS: Stellar MLS
- County: Volusia
- Zoning: 07R-2BLOTS 5775 & 5776 BLK 192 FLORIDA SHORES UNIT 6 MB 23 PG 109 PER OR 3782 PG 1139 PER OR 6275 PG 0446 PER OR 6275 PG 0447 PER OR 6275 PG 0451 PER OR 7536 PG 4207 PER OR 7536 PG 4233 PER OR 7728 PG 20948402-01-05-7750
- Fencing: Vinyl
- Utilities: Electricity ConnectedSewer ConnectedWater Connected
- Water: Public
- Sewer: Public Sewer
- Source: Stellar MLS
- Ownership: Fee Simple
This listing courtesy of Larry Brinson , THE BARNETT GROUP, INC.
Monthly Payment
- Principal & Interest $
- Property Taxes $
- Home Insurance $
- VA Funding Fee $

 New - 2 days ago