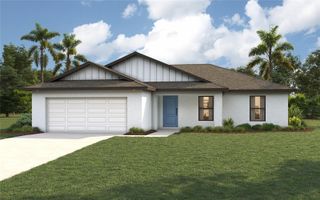
11159 GRAFTON AVENUE, Englewood, FL 34224
- 3 beds |
- 2 baths |
- 1,832 sqft
 Single-Family Home
 Built in 2026
 10,019sqft lot
 2 car garage
 $175/sqft
 Listed 9 days ago
Property Description
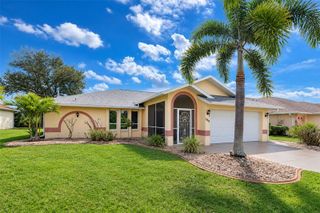
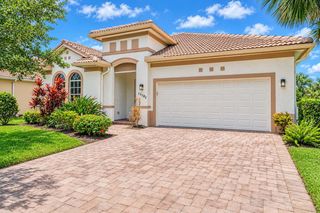
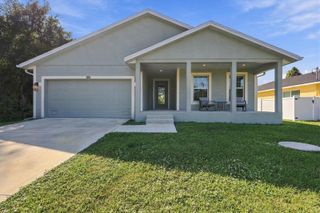
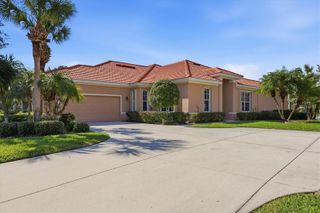
Under Construction. Under Construction. Under Construction. “Under Construction”!!! This beautiful new home will be completed within 60 days. The Gulf Model is a wonderful home design encompassing 3 bedrooms, 2 baths, and a 2 car garage across 1,832 sq. ft. of living space. The home features 9’ 4” ceilings throughout. In addition to not being located in a flood zone, there is no need for hurricane shutters as this home features hurricane impact rated windows and doors throughout! The home also features ceramic tile, granite countertops in the kitchen and bathrooms, recessed and custom lighting, ceiling fans in every room, stainless steel appliances, and a custom epoxy garage floor. The open kitchen includes a walk-in pantry, spacious island, breakfast/dining area, and french doors leading to the lanai. The master bedroom includes a walk-in closet, walk-in shower, and dual sink vanity. The remaining 2 bedrooms are located by a secondary bath which includes a bathtub/shower. There is no wasted space in this home as it was designed for the discerning buyer who is looking to live the Florida lifestyle. Stop by today to see this beautiful home! Please call or text the listing agent for showing times or for additional new under construction homes that are available. Photos of this listing are of a completed model of the the subject property.
- Listing Status:
- Active
- Date Added:
- November 6, 2026
- Data Last Updated:
- November 13, 2026 at 5:20PM
- Listing Office:
- COASTAL LIVING REALTY OF MANAT : 941-685-3930
- Listing Agent:
- Missy Mcnally : 941-928-5658
- Contact:
- 941-685-3930
- MLS ID:
- A4711950

- General: Lighting
- Roofing: Shingle
- Windows: Storm Window(s)
- General: BlockStuccoOneBlockSlab
- Road/Access: Asphalt
- Originating MLS: Stellar MLS
- County: Charlotte
- Zoning: RSF3.5PCH 063 3721 0032 PORT CHARLOTTE SEC63 BLK3721 LT 32 596/86 937/1120 1303/1694 1423/296 2392/38 3131/204 4984/189 3301429 3491893412001128004
- Utilities: Cable AvailableElectricity ConnectedWater Connected
- Water: Public
- Sewer: Septic Tank
- Source: Stellar MLS
- Ownership: Fee Simple
This listing courtesy of Missy Mcnally , COASTAL LIVING REALTY OF MANAT
Monthly Payment
- Principal & Interest $
- Property Taxes $
- Home Insurance $
- VA Funding Fee $

 New - 1 day ago