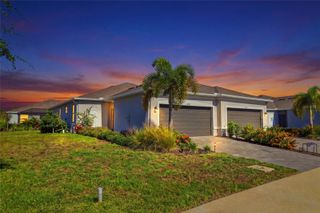
11184 ALCOTT AVENUE, Englewood, FL 34224
- 4 beds |
- 2 baths |
- 1,426 sqft
 Single-Family Home
  Built in 2026
  10,019sqft lot
 2 car garage
  $219/sqft
  Listed 15 days ago
Property Description
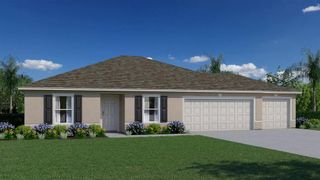
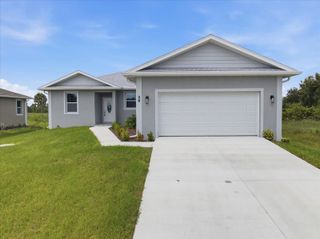
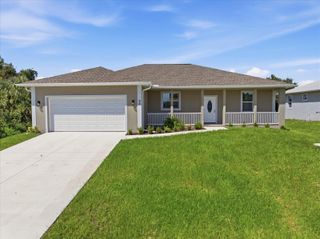
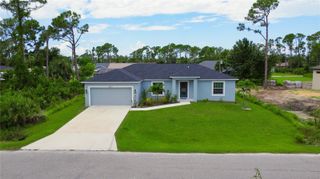
Under Construction. NEW BUILD - Anticipated completion date is DECEMBER 2026. SPECIAL INCENTIVES: 5.49% Interest Rate on a FHA/VA 30-Year Fixed Loan with up to $15,000 Closing Cost Credit...OR... $25,000 towards CLOSING COST / PREPAIDS when using a preferred lender. The 1,426 -square-foot (air-conditioned) Windsor plan boasts a well-designed open floor plan that includes four bedrooms, two bathrooms, and a two-car garage. The kitchen boasts upgraded 30” contemporary shaker-style cabinets, a spacious kitchen island with upgraded quartz countertops, Whirlpool dishwasher, microwave, and range, refrigerator, washer & dryer. The Kitchen overlooks a spacious great room that features beautiful tile-plank flooring and vaulted ceilings. The expansive owner’s suite features a private bathroom, with a separate linen closet, and large walk-in closet. The three guest bedrooms share a guest bathroom and are located opposite the owner’s suite. The Windsor also features a decorative brick paver driveway, a professionally designed landscaping package, and designer-selected paint colors, light, and plumbing fixtures, impact resistant windows and doors.
- Listing Status:
- Active
- Date Added:
- September 14, 2026
- Data Last Updated:
- September 29, 2026 at 7:21AM
- Listing Office:
- COASTON REALTY LLC : 941-552-6705
- Listing Agent:
- Christine Morimanno : 239-285-7811
- Contact:
- 941-552-6705
- MLS ID:
- A4705206

- General: None
- Roofing: Shingle
- General: BlockConcreteStuccoOneSlab
- Road/Access: Paved
- Originating MLS: Stellar MLS
- County: Charlotte
- Zoning: RSF3.5PCH 063 3717 0008 PORT CHARLOTTE SEC63 BLK3717 LT 8 616/999 3708/1190412001129022
- Utilities: Cable Available
- Water: Public
- Sewer: Septic Tank
- Source: Stellar MLS
- Ownership: Fee Simple
This listing courtesy of Christine Morimanno , COASTON REALTY LLC
Monthly Payment
- Principal & Interest $
- Property Taxes $
- Home Insurance $
- VA Funding Fee $

 New - 1 day ago