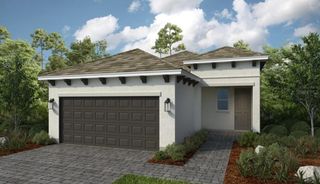
1433 LEMON BAY DRIVE, Englewood, FL 34223
- 2 beds |
- 3 baths |
- 1,452 sqft
 Single-Family Home
 Built in 1972
 9,583sqft lot
 2 car garage
 $481/sqft
 Listed 5 months ago
Property Description
ENGLEWOOD WATERFRONT POOL HOME WITH NO-BRIDGE ACCESS TO THE GULF, A GRANDFATHERED COVERED BOAT PORT, AND A PRIVATE HEATED SALTWATER POOL AND HEATED SPA. With 75 FEET OF CANAL FRONTAGE, this thoughtfully remodeled home brings together the boating conveniences you want and the waterfront comforts you’ll enjoy every day. Enjoy the LARGE covered outdoor space for your morning coffee or just relaxing out of the sun or rain anytime of the year. Keep your boat steps from home in the CUSTOM CUT-IN BOAT PORT, designed for bow-first docking and equipped with a FISHING STATION, ELECTRICITY AND WATER. Prepare for a morning on Lemon Bay, head out for fishing or waterfront dining, and cruise toward the Gulf without bridge restrictions. Return home for a swim, a relaxing soak in the spa and an evening overlooking the canal. The spacious ENCLOSED FLORIDA ROOM offers an inviting setting for a HOME OFFICE WITH WATERFRONT VIEWS—room to set up your workspace while enjoying the light and scenery that make this location special. A stunning WALL OF HURRICANE-IMPACT SLIDING DOORS frames the waterfront setting, while the GENEROUS LANAI provides additional space for relaxed dining, entertaining and enjoying life on the water. Intentionally redesigned from three bedrooms to two, this TWO-BEDROOM, THREE-BATH home gives everyday comfort room to shine. GENEROUSLY SIZED BEDROOMS include a larger PRIMARY SUITE with an expanded EN-SUITE BATHROOM AND MASSIVE WALK-IN CLOSET. The updated kitchen features stone counters and refreshed appliances, complemented by SOFT-CLOSE CABINETRY THROUGHOUT THE HOME. TERRAZZO FLOORING THROUGH MOST OF THE HOME adds timeless Florida character, while remodeled bathrooms and IMPACT WINDOWS AND DOORS complete the inviting interior. An ATTACHED TWO-CAR GARAGE WITH EXPANDED STORAGE AND ROOM FOR A WORKSHOP provides valuable space for tools, fishing gear, boating supplies and your next project. MAJOR UPDATES COMPLETED IN 2024 INCLUDE THE ROOF, CENTRAL A/C, WATER HEATER, POOL HEATER AND POOL PUMP. NO MINIMUM RENTAL PERIOD adds flexibility for vacation-rental use or a combination of personal enjoyment and rental opportunities. Buyers should verify applicable rental requirements. Located in Point of Pines, approximately two miles from Englewood Beach and close to restaurants, shopping and marinas, 1433 Lemon Bay Drive offers a coastal retreat with room to work, unwind and entertain. Come see the boat port, experience the waterfront views from the Florida room, and discover how comfortably your boating lifestyle fits here. Buyers should verify water depth and boat-port dimensions for their vessel. Home was rented and not able to show for many days of this listing.
- Listing Status:
- Active
- Date Added:
- June 4, 2026
- Data Last Updated:
- November 14, 2026 at 10:21PM
- Listing Office:
- PARADISE EXCLUSIVE INC : 941-698-0303
- Listing Agent:
- Janet Shawen, PA : 941-882-2398
- Contact:
- 941-698-0303
- MLS ID:
- D6147608

- General: Private MailboxRain GuttersHeatedIn Ground
- Other Structures: Boat HouseShed(s)StorageEnclosedFront PorchRear PorchScreenedCovered
- Pool: GuniteHeatedIn Ground
- Roofing: Shingle
- General: BlockStuccoOneSlab
- Road/Access: Asphalt
- HOA Amenities: Annually
- Originating MLS: Stellar MLS
- County: Charlotte
- Zoning: RSF3.5POP 000 0000 0042 POINT OF PINES LT 42 318/976 757/1764 1679/1262 3482/1511 4659/673 4677/1026412006328004
- View: Water
- Utilities: BB/HS Internet AvailableElectricity ConnectedSewer ConnectedWater Connected
- Water: Public
- Sewer: Public Sewer
- Source: Stellar MLS
- Ownership: Fee Simple
This listing courtesy of Janet Shawen, PA , PARADISE EXCLUSIVE INC
Monthly Payment
- Principal & Interest $
- Property Taxes $
- Home Insurance $
- VA Funding Fee $