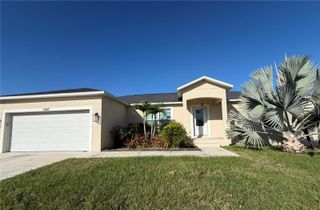
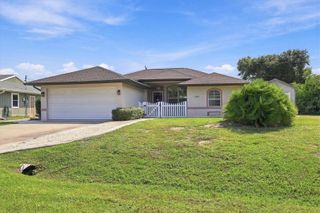
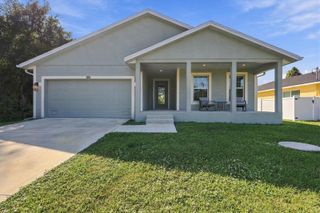
6152 BOND STREET, Englewood, FL 34224
- 3 beds |
- 2 baths |
- 1,848 sqft
 Single-Family Home
 Built in 1994
 10,019sqft lot
 2 car garage
 $143/sqft
 Listed 4 days ago
Property Description
Opportunity to transform this 3-bedroom, 2-bath pool home offering 1,848 sq ft of living area, just 6 miles from the beautiful Gulf beaches of Manasota Key. A covered front entry with double doors welcomes you into the main living area, featuring an open great room layout, cathedral ceilings, tile flooring throughout, and large sliding glass doors that bring in natural light and open to the covered lanai and screened pool area. Primary suite includes two walk-in closets, sliding glass doors to the lanai, and a bathroom with dual sinks, a jetted soaking tub, and a separate walk-in shower. Additional features include a guest bathroom with pool access, inside laundry room, and city water. Outside, a large swimming pool and generous pool deck provide an excellent setting for creating an inviting outdoor living area. Ready for renovation and personal touches, this home offers an appealing layout and the added benefit of being located outside a designated flood zone. Enjoy the Southwest Florida coastal lifestyle with Englewood Beach just 6 miles away, known for its beautiful Gulf waters, spectacular sunsets, shelling, and fossilized shark-tooth hunting. Nearby golf courses, parks, boating, fishing, and outdoor recreation add to the appeal, along with shopping and dining along historic Dearborn Street. Schools are less than 3 miles away, with grocery shopping approximately 2.5 miles away. Take a look!
- Listing Status:
- Active
- Date Added:
- November 18, 2026
- Data Last Updated:
- November 22, 2026 at 4:21PM
- Listing Office:
- RE/MAX TREND : 239-541-1661
- Listing Agent:
- Nancy Ammons, PA : 239-910-6595
- Contact:
- 239-541-1661
- MLS ID:
- A4713606

- General: In Ground
- Pool: In Ground
- Roofing: Shingle
- General: ConcreteStuccoOneSlab
- Road/Access: Asphalt
- Originating MLS: Stellar MLS
- County: Charlotte
- Zoning: RSF3.5PCH 062 3588 0012 PORT CHARLOTTE SEC62 BLK3588 LT 12 495/668 1107/1812 1334/2176 1499/309 L/E1694/58 DC2463/883-VFT DC2735/57-ART SUCC TR AFF2877/1083 3329/261 L/E3884/1982 DC5019/121-AMW 5040/1782412002159002
- Utilities: Electricity ConnectedPhone AvailableWater Connected
- Water: Public
- Sewer: Septic Tank
- Source: Stellar MLS
- Ownership: Fee Simple
This listing courtesy of Nancy Ammons, PA , RE/MAX TREND
Monthly Payment
- Principal & Interest $
- Property Taxes $
- Home Insurance $
- VA Funding Fee $

 New - 10 hours ago