6287 GREENFINCH ROAD, Englewood, FL 34224
- 3 beds |
- 2 baths |
- 1,218 sqft
 Manufactured Home
  Built in 2024
  7,405sqft lot
 —— car garage
  $201/sqft
  Listed 2 months ago
Property Description
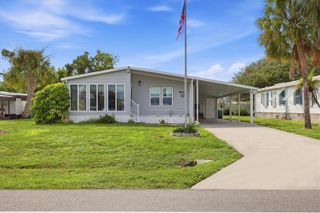
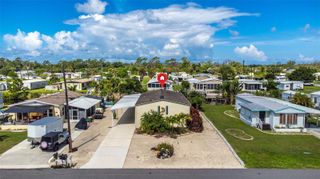
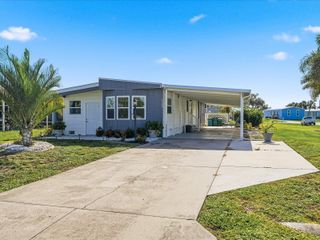
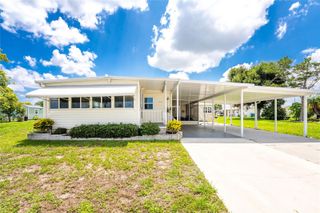
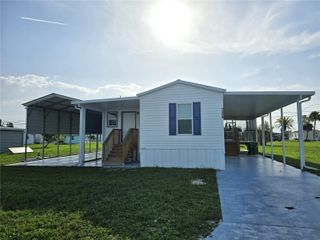
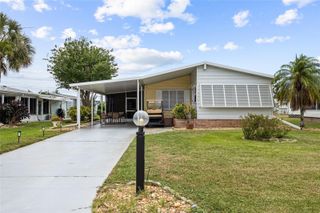
Built in 2024, this beautiful double-wide manufactured home is light, bright, and move-in ready, offering 3 bedrooms, 2 baths, and a desirable split-bedroom floor plan with an open-concept layout perfect for comfortable everyday living and entertaining. The spacious kitchen features stainless steel appliances and flows seamlessly into the main living area. The primary suite offers a walk-in closet and a private bath with dual sinks and custom built-in cabinetry, while the guest bathroom includes a convenient tub/shower combination. Additional highlights include an inside laundry room, an upgraded electrical system, a new carport, roll-down hurricane shutters, and an outside storage room, providing both convenience and peace of mind. Located in the golf cart and pet-friendly community of Lemon Bay Isles (55+), this home offers a low HOA fee of just $50 per year, along with an optional Edgewater Club membership featuring additional recreational amenities and social activities. Ideally situated less than 10 minutes from the beautiful Gulf beaches and just minutes from shopping, medical facilities, golf courses, restaurants, fishing and more. For added peace of mind, the home itself is not located in a flood zone; however, a portion of the property extends into a flood zone. Beautifully maintained and like new, this exceptional home is just waiting for its new owners.
- Listing Status:
- Active
- Date Added:
- July 30, 2026
- Data Last Updated:
- September 29, 2026 at 7:21AM
- Listing Office:
- COLDWELL BANKER SUNSTAR REALTY : 941-214-3111
- Listing Agent:
- Luisa Schack : 941-451-1230
- Contact:
- 941-214-3111
- MLS ID:
- D6148258

- General: Hurricane ShuttersLightingPrivate MailboxStorage
- Roofing: Shingle
- General: Vinyl SidingOneOther
- Road/Access: Asphalt
- HOA Amenities: 50.0Annually
- Originating MLS: Stellar MLS
- County: Charlotte
- Zoning: MHCLBI 002 0000 0010 LEMON BAY ISLES PHASE II LT 10 RP/VIN-PHH340FL2323612A&B(2024) 773/1926 1390/1332412004427005
- Utilities: Electricity ConnectedPublicSewer ConnectedWater Connected
- Water: Public
- Sewer: Public Sewer
- Source: Stellar MLS
- Ownership: Fee Simple
This listing courtesy of Luisa Schack , COLDWELL BANKER SUNSTAR REALTY
Monthly Payment
- Principal & Interest $
- Property Taxes $
- Home Insurance $
- VA Funding Fee $