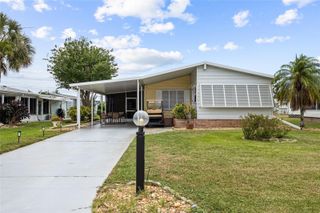
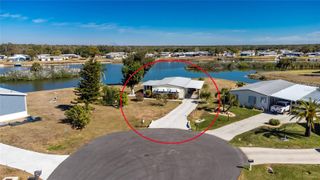
1268 SEAGULL DRIVE, Englewood, FL 34224
- 2 beds |
- 2 baths |
- 1,326 sqft
 Manufactured Home
  Built in 2015
  7,405sqft lot
 —— car garage
  $211/sqft
  Listed 1 month ago
Property Description
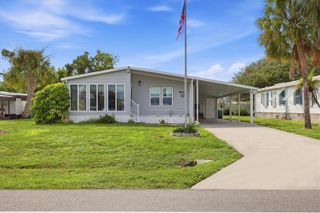
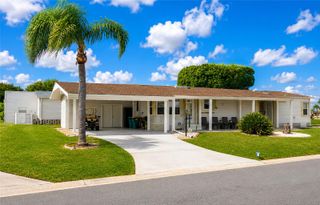
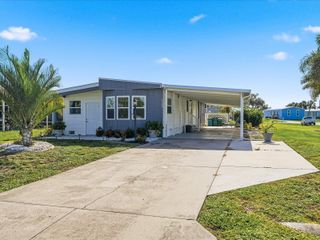
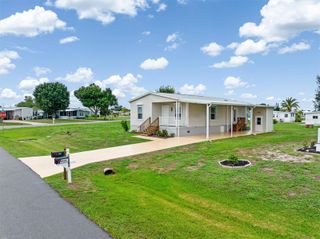
Welcome To The 55+ Boating Community of Manatee Cove-Formerly Known As Holiday Mobile Estates, And Your Very Own "Staycation" Home. Beautiful 2-Bedroom, 2-Bathroom + Den On A Boating Canal In Englewood! Discover The Perfect Blend of Coastal Living and Everyday Comfort In This Beautifully Designed Double Wide Mobile Home. Ideally Situated On A Boating Canal With Direct Access To The Intracoastal Waterway And The Gulf. Offering 1,326 Square Feet Under Air, This Home Delivers An Inviting Open Layout, Modern Functionality, And The Relaxed Waterfront Lifestyle Englewood Is Known For. The Interior Features A Bright And Spacious Open Floor Plan Ideal For Entertaining, A Primary Suite With Ensuite Bathroom, A Versatile Den Perfect For A Home Office, Hobby Room, Or Additional Guest Space, And A Well-Appointed Kitchen Which Is Open To The Living Room. Enjoy The Florida Lifestyle From Your Beautifully Landscaped Yard And Covered Porch Overlooking The Canal-The Perfect Spot For Morning Coffee Or Evening Relaxation. With Direct Water Access You Can Enjoy Fishing, Kayaking, Or Sunset Cruises Right From Your Own Backyard. Just Minutes From Gorgeous Gulf Beaches, Popular Restaurants And Shopping, Championship Golf Courses And Many Other Everyday Conveniences. Membership To The Clubhouse And Recreational Amenities Is Optional. Sold Fully Furnished Including Furnishings Minus Owner's Personal Property.
- Listing Status:
- Active
- Date Added:
- August 26, 2026
- Data Last Updated:
- September 29, 2026 at 7:21AM
- Listing Office:
- RE/MAX ALLIANCE GROUP : 941-429-3506
- Listing Agent:
- Debbie Campbell : 941-504-4091
- Contact:
- 941-429-3506
- MLS ID:
- D6148546

- General: Other
- Other Structures: Shed(s)DeckRear PorchCovered
- Parking: Tandem
- Roofing: Shingle
- Windows: Blinds
- General: Vinyl SidingOneCrawlspace
- Road/Access: AsphaltPaved
- HOA Amenities: ClubhouseRecreation FacilitiesShuffleboard CourtCommon Area Taxes110.0Annually
- Originating MLS: Stellar MLS
- County: Charlotte
- Zoning: MHCHME 002 0009 0046 HOLIDAY MOBILE ESTS 2ND ADD BLK 9 LT 46 RP/VIN-FL26100PHB200552A&B(2015) 411/285 DC548/39 766/1200 1065-1557 1409/173 AFF2945/930 2945/939 2945/940 2945/942 3009/576 3959/118 4334/1789412004106011
- View: Water
- Utilities: BB/HS Internet AvailableElectricity ConnectedPhone AvailablePublic
- Water: Public
- Sewer: Public Sewer
- Source: Stellar MLS
- Ownership: Fee Simple
This listing courtesy of Debbie Campbell , RE/MAX ALLIANCE GROUP
Monthly Payment
- Principal & Interest $
- Property Taxes $
- Home Insurance $
- VA Funding Fee $