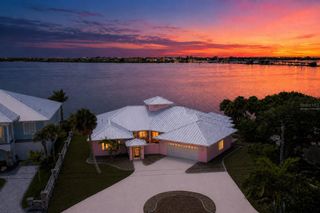
668 PALOMINO TRAIL, Englewood, FL 34223
- 4 beds |
- 4 baths |
- 2,652 sqft
 Single-Family Home
 Built in 2003
 5.05acre lot
 5 car garage
 $688/sqft
 Listed 4 months ago
Property Description
Premier 5-Acre Estate in Englewood Farm Acres with an 80x220 Covered Riding Arena, Outdoor Dressage Arena, 11-Stall Barn, and Private Trainer Accommodations! Imagine starting your morning at the barn, checking on your horses, and enjoying a training session in your own covered arena, all just steps from home. Designed for passionate equestrians, this gated property offers professional-grade riding surfaces, seven paddocks, thoughtfully planned horse care facilities, and potential boarding opportunities, plus a 4-bedroom, 3.5-bathroom pool home the entire family can enjoy. The 96x40 center-aisle barn features eleven 12x12 MD Barn stalls with 12x24 run-ins, Nelson automatic waterers with intake monitoring and feeders, stall mats, and individual fan and light controls. Two grooming stalls, covered wash racks with crossties, permeable rubber pavers and drains, a laundry station with 220 service, and a tack-cleaning sink make daily horse care convenient. The 12x36 air-conditioned tack room and office includes a bathroom, spray foam insulation, travertine flooring, granite countertops, and wiring for cameras and arena sound. The 80x220 covered arena features GGT Premier footing with masonry sand over a 99% compacted six-inch bank-run shell base, 80-foot mirrors, sprinklers at the mirrored end, a 2% drainage grade from the center, and fresh paint in 2025. The 66x200 outdoor dressage arena has sprinklers, a 2% drainage grade, and an elevated viewing station. Seven fenced paddocks have automatic waterers, hose bibs, and individual shutoffs supplied by a dedicated 5HP well. Engineered drainage includes underground piping, a 20-inch drainage pipe, concrete culverts, and graded arena surfaces designed to direct water away from riding areas. The barn can use well or city water; additional infrastructure includes dual electrical panels, USB, fiber optic service, and future conduit. Inside the home, hardwood flooring extends through the foyer, great room, kitchen, dining room, and primary bedroom. French doors open from the great room and primary suite to the screened lanai. The kitchen has white cabinetry, breakfast bar, and dual pantries; the dining room has a bay window. The primary suite offers a tray ceiling, dual walk-in closets, and an ensuite bathroom with split vanities and tiled walk-in shower. A private guest wing with its own entrance, fourth bedroom, bathroom, wet bar, bonus room, and screened patio offers an ideal arrangement for a live-in trainer, visiting equestrian professionals, or extended family while maintaining privacy. Enjoy the heated saltwater pool and spa, outdoor built-in grill, pond, fenced pastures, and circular driveway. Additional features include an attached three-car garage, detached 30x40 shop, RV and boat parking, 30- and 50-amp hookups, intercom, June 2026 HVAC, attic fan, UV light, and a Generac generator serving all buildings. Approximately 30 minutes to Fox Lea Farm, one hour to TerraNova, and three hours to White Fences Loxahatchee, Global Dressage Wellington, and World Equestrian Center. While the horse enthusiast enjoys training at home, family and guests can spend their days boating, fishing, golfing, exploring Gulf beaches, or enjoying historic Dearborn Street. Discover a property where serious dressage training, comfortable family living, and Florida's coastal lifestyle come together at 668 Palomino Trail in Englewood, FL.
- Listing Status:
- Active
- Date Added:
- July 7, 2026
- Data Last Updated:
- November 13, 2026 at 7:20AM
- Listing Office:
- RE/MAX ALLIANCE GROUP : 941-473-8484
- Listing Agent:
- Carla Stiver, PA : 941-270-1460
- Contact:
- 941-473-8484
- MLS ID:
- D6147973

- General: Dog RunGardenHurricane ShuttersLightingOutdoor GrillRain GuttersRV HookupStorageHeatedIn Ground
- Style: Ranch
- Other Structures: Barn(s)Outdoor KitchenShed(s)StorageWorkshopPorchFront PorchRear PorchScreenedPatioCovered
- Pool: In GroundGuniteHeatedLightingSalt WaterScreen Enclosure
- Parking: BoatCircular DrivewayDrivewayGarage Door OpenerGarage Faces SideGolf Cart ParkingOversizedRV Access/ParkingWorkshop in Garage
- Roofing: Metal
- Windows: BlindsWindow Treatments
- General: BlockVinyl SidingOneSlab
- Road/Access: Paved
- Originating MLS: Stellar MLS
- County: Sarasota
- Zoning: OUE1LOT 23 ENGLEWOOD FARM ACRES0847010230
- View: GardenPoolTrees/Woods
- Fencing: Chain LinkFencedWood
- Utilities: BB/HS Internet AvailableCable AvailableElectricity AvailableElectricity ConnectedFiber OpticsPublicWater AvailableWater Connected
- Water: PublicWell
- Sewer: Septic Tank
- Source: Stellar MLS
- Ownership: Fee Simple
This listing courtesy of Carla Stiver, PA , RE/MAX ALLIANCE GROUP
Monthly Payment
- Principal & Interest $
- Property Taxes $
- Home Insurance $
- VA Funding Fee $