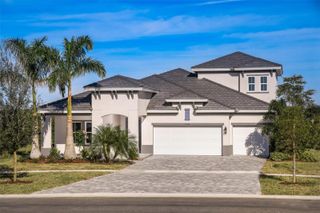
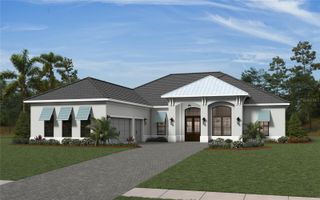
18504 FOXTAIL LOOP, Venice, FL 34293
- 4 beds |
- 3 baths |
- 3,158 sqft
 Single-Family Home
 Built in 2025
 0.28acre lot
 2 car garage
 $601/sqft
 Listed 1 month ago
Property Description
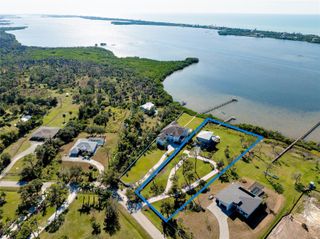
Welcome to a home where thoughtful design, exceptional craftsmanship, and everyday comfort come together beautifully. Perfectly positioned on a coveted homesite with unobstructed lake views both front and back, this stunning ICI Homes residence offers a rare combination of privacy, natural beauty, and refined Florida living. From the moment you enter, soaring ceilings reaching 14 feet, abundant natural light, and beautiful water views from every room create an immediate sense of openness and tranquility. Every detail has been thoughtfully considered, from the expanded primary suite and luxurious bath to premium flooring, custom closet systems, designer lighting, automated window treatments, and seamlessly integrated technology. Two striking 11-foot custom glass doors in the primary bath and office/flex room add architectural character while enhancing the home’s airy, executive feel. At the heart of the home, the beautifully appointed kitchen blends timeless style with everyday functionality. Ceiling-height cabinetry, a distinctive wood-wrapped island, dramatic ceiling-height quartz, two dishwashers, electronic blinds, pocket sliding doors, and a 48-inch refrigerator create a space equally suited for quiet mornings at home and memorable gatherings with family and friends. This fabulous property has $400k in post-construction upgrades. A list of those wonderful features is available. Expansive pocketing glass sliders effortlessly connect indoor and outdoor living, opening to your own private tropical retreat. Surrounded by lush landscaping and peaceful lake views, the custom pool and spa feature three beautiful water features and an integrated table, creating an inviting setting for relaxation and entertaining. Imagine starting your mornings with spectacular sunrises over the water, spending sunny afternoons poolside, and enjoying evenings in the comfort of your own backyard oasis. Additional thoughtful enhancements, including refined fixtures, central vacuum, and integrated audio and media infrastructure, bring convenience and quality to everyday living. More than a beautifully upgraded residence, this is a home designed to be enjoyed—where exceptional finishes, peaceful surroundings, and the warmth of Florida living create something truly special.
- Listing Status:
- Active
- Date Added:
- October 17, 2026
- Data Last Updated:
- November 13, 2026 at 7:20AM
- Listing Office:
- PREMIER SOTHEBYS INTL REALTY : 941-412-3323
- Listing Agent:
- Laura Harris, PA : 941-586-6963
- Contact:
- 941-412-3323
- MLS ID:
- A4709755

- General: Swim Spa
- Pool: In GroundAuto CleanerDeckGuniteHeatedLightingSalt WaterScreen EnclosureWaterfall
- Roofing: Tile
- General: BlockStoneStuccoOneSlab
- Road/Access: Asphalt
- HOA Amenities: ClubhouseGatedParkPickleball Court(s)PlaygroundPoolRecreation FacilitiesPoolMaintenance GroundsManagementRecreational Facilities1130.37Quarterly
- Originating MLS: Stellar MLS
- County: Sarasota
- Zoning: VLOT 131PALMERA AT WELLEN PARK PHASES 1A1B1C & 1DPB 58 PG 73-1280804050131
- View: PoolWater
- Utilities: BB/HS Internet AvailablePublic
- Water: Public
- Sewer: Public Sewer
- Source: Stellar MLS
- Ownership: Fee Simple
This listing courtesy of Laura Harris, PA , PREMIER SOTHEBYS INTL REALTY
Monthly Payment
- Principal & Interest $
- Property Taxes $
- Home Insurance $
- VA Funding Fee $