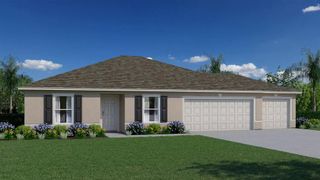
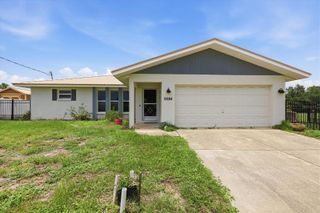
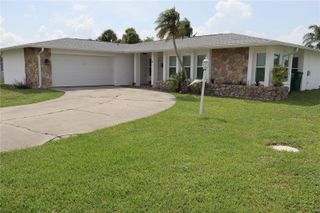
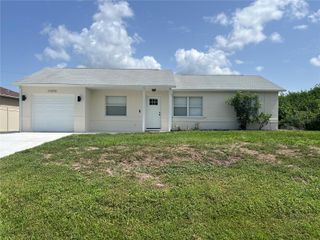
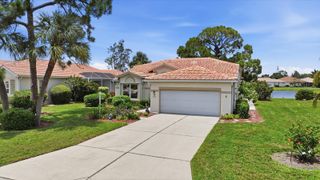
8746 SAINT KITTS CIRCLE, Englewood, FL 34224
- 3 beds |
- 2 baths |
- 1,423 sqft
 Single-Family Home
  Built in 2024
  4,792sqft lot
 2 car garage
  $207/sqft
  Listed 3 months ago
Property Description
Under contract-accepting backup offers. Experience easy coastal living in this beautifully upgraded villa located in a desirable gated community just 6 miles from the beach. This well-appointed home offers added peace of mind with impact windows and is situated in an X flood zone (no flood insurance required). The open-concept floor plan is enhanced by designer paint selections and custom trim work, creating a clean, modern, and inviting interior. The kitchen features quartz countertops, white shaker cabinetry, and stainless steel appliances, complemented by upgraded lighting throughout. Enjoy tile flooring throughout the entire home—no carpet, making maintenance simple and stylish. The living space is outfitted with premium Hunter and Minka Aire ceiling fans, and the home extends outdoors to a screened rear lanai with pavered flooring, perfect for relaxing or entertaining. A pavered driveway adds to the home’s curb appeal. Enjoy low-maintenance living with lawn care, irrigation, and high-speed internet included. Residents also have access to resort-style amenities, including a community pool, fitness center, pickleball courts, and playground. Currently tenant-occupied with a lease in place through August 19, 2026, this property offers an excellent opportunity for investors or future owners planning ahead. A perfect blend of location, upgrades, and lifestyle—Florida is calling! Property may be sold turn key if buyer wishes. Inventory list in attachments and by separate bill of sale.
- Listing Status:
- Pending
- Date Added:
- April 10, 2026
- Data Last Updated:
- July 27, 2026 at 10:24PM
- Listing Office:
- HOMESMART : 407-476-0451
- Listing Agent:
- Shirah Knight : 941-276-1974
- MLS ID:
- D6146983

- General: Ceiling Fans(s)Chair RailIn Wall Pest SystemLiving Room/Dining Room ComboSmart HomeSolid Surface CountersSplit BedroomThermostatWalk-In Closet(s)Window Treatments
- Appliances: DishwasherDisposalDryerMicrowaveRangeRefrigeratorWasher
- Laundry: Inside
- Flooring: Tile
- A/C: Central Air
- Heating: Central
- General: Private Yard
- Roofing: Shingle
- General: BlockStuccoOneSlab
- Road/Access: Paved
- HOA Amenities: 759.0Quarterly
- Originating MLS: Stellar MLS
- County: Charlotte
- Zoning: RMF3.5CCB 000 0000 0349 COCO BAY LT 349 UNREC N/C 4943/492 4984/1745 4984/1728 GOV3227886 3349964 3400978412016313013
- Utilities: Cable AvailableElectricity ConnectedPublicSewer ConnectedWater Connected
- Water: Canal/Lake For IrrigationPublic
- Sewer: Public Sewer
- Source: Stellar MLS
- Ownership: Fee Simple
This listing courtesy of Shirah Knight , HOMESMART
Monthly Payment
- Principal & Interest $
- Property Taxes $
- Home Insurance $
- VA Funding Fee $

 New - 3 days ago