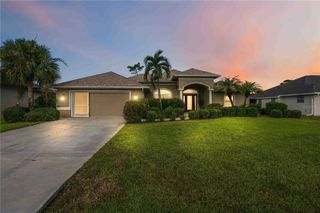
8920 BANTRY BAY BOULEVARD, Englewood, FL 34224
- 3 beds |
- 2 baths |
- 1,563 sqft
 Single-Family Home
  Built in 1998
  0.32acre lot
 2 car garage
  $230/sqft
  Listed 13 hours ago
Property Description
Room for the toys and a pool to come home to. This 3-bedroom, 2-bath pool home sits on an oversized lot in Shamrock Shores, and because it's outside the HOA boundary, membership is optional — your boat or RV stays right here at home. Inside, soaring vaulted ceilings and pocketing sliders across the back fill the home with natural light. Luxury vinyl plank runs throughout, and the interior and exterior have both been freshly painted. The split floor plan gives the primary suite real privacy: tray ceiling, slider to the pool, walk-in and reach-in closets, double vanities, walk-in shower and jetted tub. There's a proper dining room plus a breakfast nook with an aquarium window framing the pool. Out back, the oversized heated pool sits under an impact-rated cage, with a private yard and an irrigation well to keep everything green without running up the water bill. The garage is the sleeper — an oversized 2.5-car with a golf cart bay, over 750 square feet, and its own dedicated screened porch. Workshop, hobby space, or room for everything that doesn't fit anywhere else. The lot includes the westerly 20 feet of Lot 26, along the east side of the house. Minutes to Englewood's beaches, 15 to the Boca Grande bridge, and close to boat ramps, marinas, golf, dining and Lemon Bay High School. Sold as-is — bring your inspector. We'll give you the full picture.
- Listing Status:
- Active
- Date Added:
- September 29, 2026
- Data Last Updated:
- September 29, 2026 at 5:22PM
- Listing Office:
- ALIGN RIGHT REALTY SRQ OPULENCE : 941-362-3300
- Listing Agent:
- Billy Bergh : 239-686-0363
- Contact:
- 941-362-3300
- MLS ID:
- A4707796

- General: Private MailboxPrivate YardStorage
- Style: Ranch
- Other Structures: EnclosedScreened
- Pool: GuniteHeatedIn GroundLightingScreen Enclosure
- Roofing: Shingle
- General: BlockStuccoOneStem Wall
- Road/Access: Asphalt
- Originating MLS: Stellar MLS
- County: Charlotte
- Zoning: RSF5SHS 001 0000 0025 SHAMROCK SHORES 1ST ADD LT 25 &W/LY 20 FT OF LT 26 685/155 1135/1482 1527/22 2562/1798 4133/26 3491342412028226006
- View: Park/GreenbeltPool
- Utilities: Cable AvailableElectricity ConnectedPhone AvailableSewer ConnectedWater Connected
- Water: PublicWell
- Sewer: Septic Tank
- Source: Stellar MLS
- Ownership: Fee Simple
This listing courtesy of Billy Bergh , ALIGN RIGHT REALTY SRQ OPULENCE
Monthly Payment
- Principal & Interest $
- Property Taxes $
- Home Insurance $
- VA Funding Fee $

 New - 1 day ago