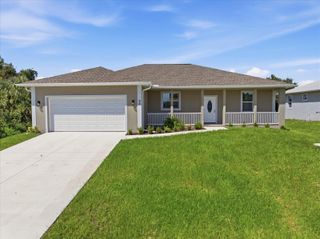
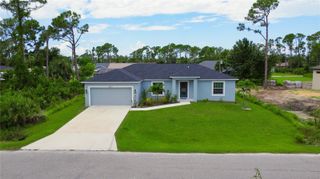
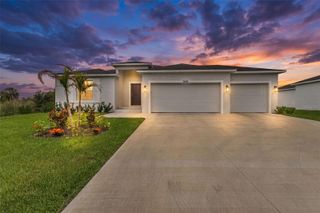
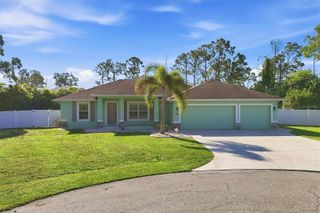
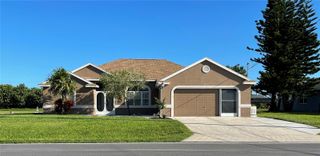
9371 HEARTWELLVILLE AVENUE, Englewood, FL 34224
- 4 beds |
- 3 baths |
- 1,448 sqft
 Single-Family Home
  Built in 1985
  10,019sqft lot
 1 car garage
  $283/sqft
  Listed 13 days ago
Property Description
WELCOME TO YOUR OWN FLORIDA OASIS! This beautiful 4-bedroom, 3-bath pool home offers the perfect blend of comfortable indoor living, flexible space, and the outdoor lifestyle Southwest Florida is known for. Step outside and discover an incredible screened outdoor retreat designed for entertaining and relaxation. Take a dip in the saltwater pool, gather around the tiki-style bar, or unwind in one of the multiple sitting areas while enjoying the Florida sunshine. Whether you're hosting friends and family, spending a quiet afternoon poolside, or enjoying an evening under the lanai, this space truly feels like your own private oasis. Inside, the home features a beautifully updated kitchen with granite countertops, solid-wood soft-close cabinetry, stainless-steel appliances, and a center island with additional storage. Updated bathrooms and warm, inviting living spaces make the home comfortable and move-in ready. A standout feature is the separate mother-in-law suite with its own private entrance, providing added privacy and endless possibilities. It's ideal for extended family, overnight guests, a private home office, or potential rental use. With NO HOA and located outside of a designated flood zone, you'll have the freedom to enjoy your property without HOA restrictions. Plus, you're just minutes from shopping, dining, fishing, and the beautiful shores of Englewood Beach. Your Southwest Florida oasis is waiting—come experience the lifestyle, space, and versatility this home has to offer. Schedule your private showing today!
- Listing Status:
- Active
- Date Added:
- September 15, 2026
- Data Last Updated:
- September 29, 2026 at 4:21AM
- Listing Office:
- EXP REALTY LLC : 888-883-8509
- Listing Agent:
- Bobbie Leahey : 941-628-1019
- Contact:
- 888-883-8509
- MLS ID:
- C7530706

- General: LightingPrivate EntrancePrivate MailboxPrivate YardStorage
- Style: Ranch
- Other Structures: EnclosedScreenedCovered
- Pool: In GroundLightingSalt WaterScreen Enclosure
- Parking: DrivewayGarage Door Opener
- Roofing: Shingle
- General: BlockStuccoOneBlockSlab
- Road/Access: Paved
- Originating MLS: Stellar MLS
- County: Charlotte
- Zoning: RSF3.5PCH 084 3497 0017 PORT CHARLOTTE SEC84 BLK3497 LT 17 810/983 827/1296 1430/478 2072/380 3593/1814 4278/740 4574/564 4775/992412010408002
- View: PoolTrees/Woods
- Utilities: BB/HS Internet AvailableCable AvailableElectricity ConnectedPublic
- Water: Public
- Sewer: Septic Tank
- Source: Stellar MLS
- Ownership: Fee Simple
This listing courtesy of Bobbie Leahey , EXP REALTY LLC
Monthly Payment
- Principal & Interest $
- Property Taxes $
- Home Insurance $
- VA Funding Fee $

 New - 2 days ago