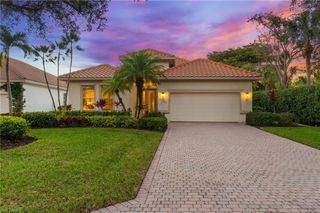
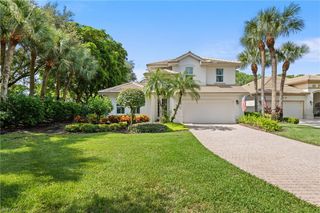
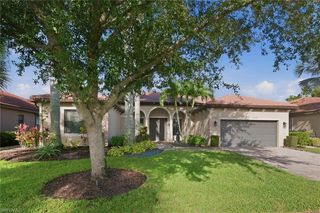
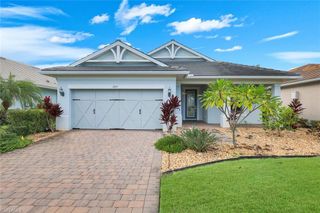
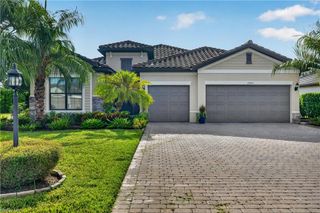
12779 Woodbury DR, Estero, FL 33928
- 3 beds |
- 3 baths |
- 2,135 sqft
 Single-Family Home
  Built in 2023
  5,663sqft lot
 2 car garage
  $374/sqft
  Listed 4 months ago
Property Description
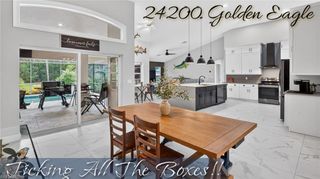
Step into a world where luxury feels effortless and every detail whispers you’ve arrived to the sunshine state. This newly constructed Florida Canyon model home is crafted for buyers who expect more than a home — they expect a statement. Flooded with natural light by exquisite, timeless, designer fixtures, the interior glows from sunrise to sunset. As you enter, be in awe at the statement chandeliers in the grand foyer that turn everyday living into a gallery experience. From the sizeable bedrooms to the breath-taking outdoor living space, this home has it all. An open-concept space that feels, airy and polished. This home has premium upgrades that include, an outdoor oasis that has been designed for those who want every day to feel like a getaway. The expansive lanai opens to a stunning inground pool and spa, creating a place of relaxation, entertainment, and Florida-inspired luxury. Outstanding views of the lake that will bring you to appreciate the Florida sunsets. The outdoor kitchen transforms the lanai into a true extension of the living space, blending resort-style comfort with chef-level functionality. Thoughtfully designed and beautifully finished, it’s the ideal setting for everything from casual family dinners to elegant evening entertaining. Schedule your showing with us today.
- Listing Status:
- Active
- Date Added:
- May 19, 2026
- Data Last Updated:
- September 30, 2026 at 5:06AM
- Listing Office:
- EXP Realty LLC : (888) 883-8509
- MLS ID:
- 226020224

- General: Open Porch/LanaiScreened Lanai/PorchOutdoor KitchenCabanaTennis Court(s)Outdoor KitchenBelow GroundHeated Electric
- Style: RanchSingle Family
- Pool: CommunityBelow GroundElectric Heat
- Parking: AttachedParking spaces: 2
- Roofing: Tile
- General: Concrete BlockStucco1Concrete Block
- HOA Amenities: Basketball CourtBarbecueBike And Jog PathBilliard RoomBocce CourtCabanaClubhousePoolCommunity RoomFitness CenterInternet AccessPickleballPlay AreaSidewalkStreetlightTennis Court(s)Underground Utility4500.0Quarterly
- Originating MLS: Bonita Springs
- County: Lee
- Zoning: 30-46-26-E3-08000.2550
- View: LakeView
- Restrictions: No RV
- Water: Assessment Paid
- Source: Bonita Springs
This listing courtesy of EXP Realty LLC
Monthly Payment
- Principal & Interest $
- Property Taxes $
- Home Insurance $
- VA Funding Fee $

 New - 1 day ago