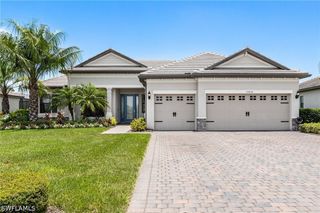
14045 Hawks Eye CT, Estero, FL 33928
- 3 beds |
- 2 baths |
- 2,008 sqft
 Single-Family Home
  Built in 2018
  9,178sqft lot
 3 car garage
  $358/sqft
  Listed 17 days ago
Property Description
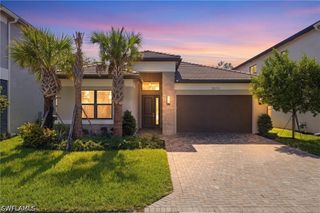
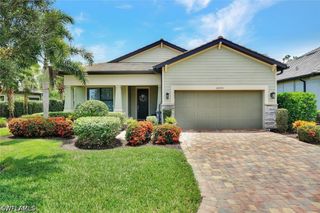
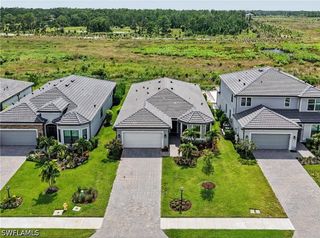
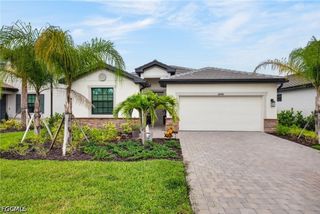
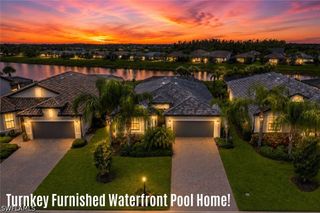
Experience effortless luxury in this beautifully maintained Pulte home, perfectly positioned on an oversized preserve lot in the sought-after Corkscrew Shores community. Offering 3 bedrooms plus a den, 2 baths, and over 2,000 square feet of thoughtfully designed living space, this residence blends elegant finishes with exceptional indoor-outdoor living. The open-concept floor plan is filled with natural light and showcases upgraded lighting, 8-foot interior doors, and brand-new carpeting (2026). Pocket sliding glass doors create a seamless transition to the extended screened lanai, where a panoramic picture window screen frames peaceful preserve views surrounding the private heated pool and spa. New landscaping and landscape lighting (2026) further enhance the home's curb appeal. The spacious island kitchen is designed for both everyday living and entertaining, featuring quartz countertops, 42-inch upper cabinetry with soft-close drawers, an electric cooktop, walk-in pantry, and stainless steel appliances, including a new oven, microwave, and dishwasher (2025). A new LG washer and dryer (2026) add everyday convenience. The owner's suite offers a relaxing retreat with dual granite sinks, a spacious walk-in shower with dual shower heads and product niche, custom closet built-ins, a private water closet, and generous walk-in closets. The three-car garage features updated ceiling shelving (2026), providing exceptional storage. Beyond the home, residents enjoy the award-winning lifestyle of Corkscrew Shores, featuring a resort-style pool and spa, clubhouse, fitness center, tennis, pickleball, bocce, basketball, fishing pier, community boat dock and launch, scenic walking and biking paths, and beautifully maintained grounds. Move-in ready and thoughtfully updated, this home combines quality construction, modern upgrades, and an exceptional community in one outstanding package.
- Listing Status:
- Active
- Date Added:
- July 11, 2026
- Data Last Updated:
- July 27, 2026 at 6:17AM
- Listing Office:
- Premier Sotheby's Int'l Realty : (239) 948-4000
- Listing Agent:
- Jenna Richardson : (239) 770-4752
- MLS ID:
- 226025690

- General: Sprinkler/IrrigationOutdoor GrillOutdoor KitchenPatioShutters ManualPrivacy WallElectric HeatGuniteIn GroundScreened
- Style: RanchOne Story
- Other Structures: PorchScreenedPatioLanai
- Pool: ConcreteElectric HeatHeatedIn GroundScreen EnclosureCommunityPool/Spa Combo
- Parking: AttachedDrivewayGaragePavedTwo SpacesGarage Door Opener
- Roofing: Tile
- Windows: Single HungSliding
- General: BlockConcreteStucco1
- Road/Access: Private Road
- HOA Amenities: Bocce CourtBoat DockBoat RampBusiness CenterClubhouseFitness CenterBarbecuePicnic AreaPierPlaygroundParkPoolRestaurantSpa/Hot TubSidewalksTennis Court(s)Trail(s)ManagementAssociation ManagementIrrigation WaterMaintenance GroundsPest ControlRecreation FacilitiesReserve FundRoad MaintenanceStreet LightsTrash1782.0Quarterly
- Originating MLS: FGC_BEAR
- County: Lee
- Zoning: CORKSCREW SHORES PHASE IC AS DESC IN INST# 2014000203524 LOT 25428-46-26-05-00000.2540
- View: PreserveView
- Utilities: Cable AvailableUnderground Utilities
- Water: Public
- Sewer: Public Sewer
- Source: FGC_BEAR
- Ownership: Single Family
This listing courtesy of Jenna Richardson , Premier Sotheby's Int'l Realty
Monthly Payment
- Principal & Interest $
- Property Taxes $
- Home Insurance $
- VA Funding Fee $

 New - 3 days ago