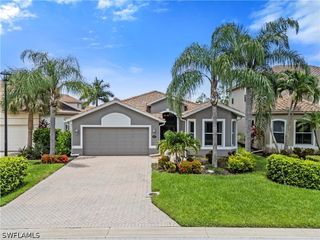
20374 Fair Oak LN, Estero, FL 33928
- 2 beds |
- 2 baths |
- 1,905 sqft
 Single-Family Home
  Built in 2024
  5,824sqft lot
 2 car garage
  $323/sqft
  Listed 3 days ago
Property Description
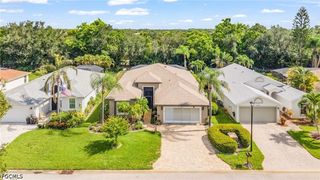
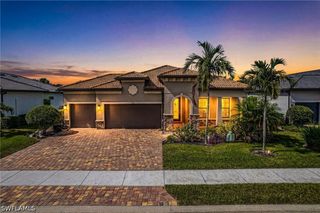
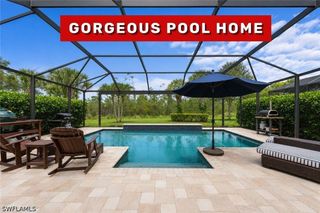
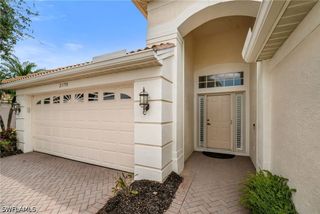
Welcome to effortless Florida living in this beautifully appointed "Acadia" floor plan by GL Homes, tucked along a serene preserve homesite in the resort-style community of RiverCreek in Estero. This 2-bedroom-plus-den, 2-bath residence lives large across 1,904 square feet of light-filled, single-story design, blending everyday comfort with quiet sophistication. Step inside to an open-concept layout where the great room, dining space, and kitchen flow together seamlessly — perfect for both relaxed mornings and easy entertaining. The versatile den offers the ideal setting for a private home office, library, or flex space. The owner's suite is a true retreat, complete with a spa-inspired bath and generous walk-in closet, while the split-bedroom design ensures privacy. Out back, enjoy your morning coffee overlooking a tranquil, wooded preserve view — a rare natural backdrop with room to add your dream pool. RiverCreek residents enjoy an amenity-rich lifestyle anchored by a stunning clubhouse with catering kitchen, resort-style pool, state-of-the-art fitness center, pickleball and tennis courts, card and social rooms, and a playground. Ideally positioned along sought-after Corkscrew Road, you're moments from I-75, Miromar Outlets, Publix, top dining, shopping, and golf. Refined finishes, a private preserve setting, and a lifestyle-driven community — this is Estero living at its finest.
- Listing Status:
- Active
- Date Added:
- July 24, 2026
- Data Last Updated:
- July 27, 2026 at 5:19AM
- Listing Office:
- Keller Williams Realty Naples : (239) 449-1000
- Listing Agent:
- Tiffany Hill : (239) 223-1020
- MLS ID:
- 226026656

- General: Security/High Impact DoorsSprinkler/IrrigationPatio
- Style: OtherRanchOne Story
- Other Structures: PorchScreenedPatioLanai
- Pool: Community
- Parking: AttachedGarageGarage Door Opener
- Roofing: Tile
- Windows: Single HungImpact Glass
- General: BlockConcreteStucco1
- HOA Amenities: Basketball CourtBilliard RoomBilliardsClubhouseFitness CenterPlaygroundPickleballParkPoolSpa/Hot TubSidewalksTennis Court(s)ManagementIrrigation WaterMaintenance GroundsRecreation FacilitiesStreet LightsSecurity0.0
- Originating MLS: FGC_NAPLES
- County: Lee
- Zoning: RIVERCREEK PHASE TWO30-46-26-E3-08000.3290
- View: PreserveView
- Utilities: Cable Available
- Water: Public
- Sewer: Public Sewer
- Source: FGC_NAPLES
- Ownership: Single Family
This listing courtesy of Tiffany Hill , Keller Williams Realty Naples
Monthly Payment
- Principal & Interest $
- Property Taxes $
- Home Insurance $
- VA Funding Fee $

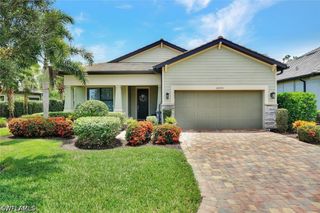
 New - 3 days ago