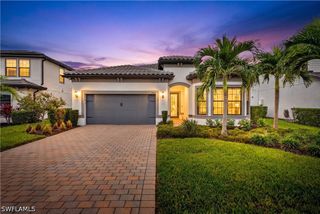
19165 Elston WAY, Estero, FL 33928
- 4 beds |
- 3 baths |
- 2,491 sqft
 Single-Family Home
 Built in 2019
 10,585sqft lot
 3 car garage
 $277/sqft
 Listed 8 days ago
Property Description
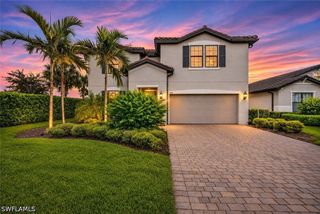
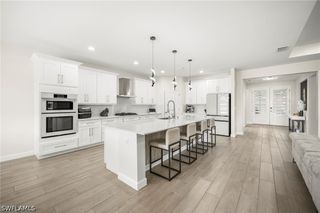
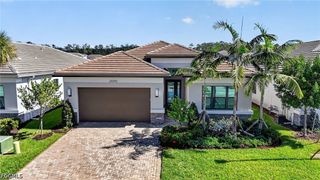
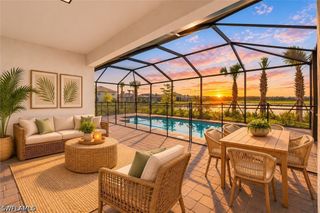
Stunning 4-bedroom plus den, 3-bathroom, single-story home, in mint condition, nestled in the highly sought-after resort-style community of The Place at Corkscrew! This Pulte built "creek view" floorplan is designed for modern living and features all-tile flooring throughout with no carpet. The spacious open-concept interior boasts an upgraded white kitchen complete with custom built-in pantry shelving, oversized island, and seamless flow into the main living areas. The flexible floor plan includes a private front bedroom with an ensuite bathroom and walk-in shower, making it an ideal mother-in-law suite or multi-generational living space. Everyday organization is a breeze with a custom drop zone featuring a bench and built-in storage, an additional walk-in closet pantry with built-ins, plus built in cabinetry in the laundry room. Step outside onto the large screened-in lanai to take in breathtaking, premium lake views. The expansive backyard offers plenty of room to add your dream custom pool! Parking and storage are never an issue with a 3-car garage and an oversized driveway that can easily accommodate up to 9 cars! Live the ultimate Florida lifestyle with The Place at Corkscrew’s award-winning amenities, featuring an on-site restaurant and full bar, a massive community pool with a waterfall and waterslides, a splash pad, a 2-story fitness center, tennis and pickleball courts, and a charming café and ice cream shop. Schedule a showing today!
- Listing Status:
- Active
- Date Added:
- November 5, 2026
- Data Last Updated:
- November 14, 2026 at 1:18AM
- Listing Office:
- Sellstate Max Performance : 239-317-1818
- Listing Agent:
- Kay Fullilove : 239-246-9851
- MLS ID:
- 2026046235

- General: PatioShutters Manual
- Style: RanchOne Story
- Other Structures: PorchScreenedPatioLanai
- Pool: Community
- Parking: AttachedDrivewayGaragePavedTwo Spaces
- Roofing: Tile
- Windows: Display Window(s)Single Hung
- General: BlockConcreteStucco1
- HOA Amenities: Basketball CourtBocce CourtCabanaClubhouseSport CourtDog ParkFitness CenterHobby RoomPlaygroundPickleballParkPoolRestaurantSpa/Hot TubSidewalksTennis Court(s)ManagementIrrigation WaterMaintenance GroundsMaintenance StructurePest ControlRecreation FacilitiesReserve FundRoad MaintenanceStreet LightsSecurity1409.0Quarterly
- Originating MLS: FGC_FORT
- County: Lee
- Zoning: PLACE AT CORKSCREW PHASE 1-D BLOCK N LOT 506 AS DESC IN INST #201700023894424-46-26-L1-0400N.5060
- View: LakeView
- Utilities: Cable AvailableUnderground Utilities
- Water: Public
- Sewer: Public Sewer
- Source: FGC_FORT
- Ownership: Single Family
This listing courtesy of Kay Fullilove , Sellstate Max Performance
Monthly Payment
- Principal & Interest $
- Property Taxes $
- Home Insurance $
- VA Funding Fee $

 New - 1 day ago