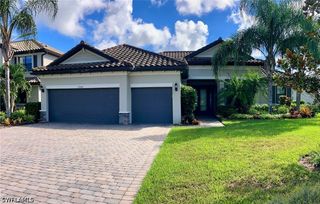
20392 Estero Crossing BLVD, Estero, FL 33928
- 3 beds |
- 3 baths |
- 2,135 sqft
 Single-Family Home
 Built in 2024
 5,824sqft lot
 2 car garage
 $358/sqft
 Listed 10 days ago
Property Description
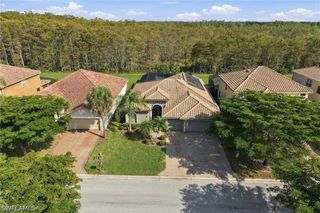
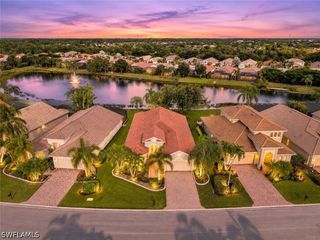
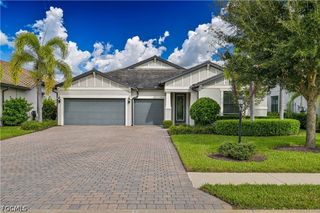
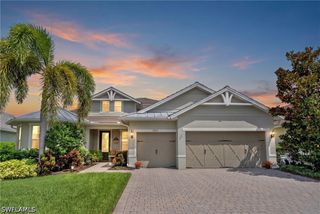
RIVERCREEK AT ESTERO | 2024 BUILD | POOL + SPA | WATER VIEW | NATURAL GAS | IMPACT GLASS | TWO MASTER WALK IN CLOSETS | GL HOMES immaculate "Canyon" model offers a masterclass in modern luxury, smart spatial engineering, and energy efficiency. This home has been thoughtfully designed for both vibrant entertaining and private relaxation. The home greets you with an elegant covered entryway and a formal foyer featuring an uninterrupted sightline straight through to the backyard oasis. The true heart of the home is the expansive, light-filled Great Room that transitions effortlessly into a culinary masterpiece of a kitchen. Home chefs and entertainers will fall in love with the massive central kitchen island, premium finishes, and the rare luxury of a fully integrated natural gas cooktop—a highly coveted feature in Southwest Florida. This underground natural gas infrastructure extends throughout the home, powering the high-efficiency water heater and clothes dryer to keep your utility footprints remarkably low. Privacy is paramount in this floor plan's clever design. The Primary Suite occupies its own completely secluded wing of the residence, serving as a peaceful sanctuary complete with high volume ceilings and a spa-like double vanity bathroom. The ultimate highlight for buyers? Two separate, generous walk-in closets providing unparalleled storage space. In separate wings of the home, the spacious guest bedrooms each enjoy proximity to their own individual full bathrooms, offering total privacy for family or visiting guests. A versatile den near the front serves as the perfect home office, media room, or optional fourth bedroom. Step through the wide glass sliders to discover an outdoor environment built for the true Florida lifestyle. The expansive screened lanai features a pristine custom pool and heated spa. Whether you are soaking under the stars, utilizing the outdoor gas hookup for a weekend BBQ, or enjoying the ease of the HOA-managed, centralized master irrigation system that keeps your landscaping flawless without individual well worries, this property offers absolute peace of mind. Beyond your front door, RiverCreek’s 12,000-square-foot resort lifestyle complex serves as the social anchor of the neighborhood. Residents enjoy access to a fully equipped fitness center, a resort-style swimming pool, a sports complex, and premier tennis and pickleball courts. The Location: Perfectly situated on Corkscrew Road just east of I-75, Estero is one of Southwest Florida’s most dynamic areas. You are only minutes away from world-class shopping and dining at Miromar Outlets, Coconut Point, and Gulf Coast Town Center. Commuting is effortless with quick access to RSW airport, while the sugar-sand shorelines of Bonita Beach and Fort Myers Beach are just a short drive away. Schedule your private tour today!
- Listing Status:
- Active
- Date Added:
- November 7, 2026
- Data Last Updated:
- November 14, 2026 at 2:18AM
- Listing Office:
- Premiere Plus Realty Company : 239-732-7837
- Listing Agent:
- Linda Greene : 239-410-9120
- MLS ID:
- 2026046293

- General: Irrigation SprinklersGuniteIn Ground
- Style: ContemporaryRanchOne Story
- Other Structures: PorchScreenedLanai
- Pool: ConcreteIn GroundPool EquipmentCommunity
- Parking: AttachedDrivewayGaragePavedGarage Door Opener
- Roofing: Tile
- Windows: Impact Glass
- General: BlockConcreteStucco1
- Road/Access: Private Road
- HOA Amenities: Basketball CourtBocce CourtBilliard RoomBilliardsCabanaClubhouseFitness CenterBarbecuePicnic AreaPlaygroundPickleballPoolSidewalksTennis Court(s)Trail(s)ManagementAssociation ManagementIrrigation WaterMaintenance GroundsPest ControlRecreation FacilitiesRoad MaintenanceStreet LightsSecurityTrash1158.0Quarterly
- Originating MLS: FGC_FORT
- County: Lee
- Zoning: RIVERCREEK PHASE TWO30-46-26-E3-08000.2460
- View: CanalWaterView
- Utilities: Cable AvailableNatural Gas AvailableUnderground Utilities
- Water: Public
- Sewer: Public Sewer
- Source: FGC_FORT
- Ownership: Single Family
This listing courtesy of Linda Greene , Premiere Plus Realty Company
Monthly Payment
- Principal & Interest $
- Property Taxes $
- Home Insurance $
- VA Funding Fee $

 New - 20 hours ago