24502 CHERYL LN, Eustis, FL 32736
- 2 beds |
- 3 baths |
- 2,336 sqft
 Single-Family Home
 Built in 1990
 10.03acre lot
 —— car garage
 $407/sqft
 Listed 10 days ago
Property Description
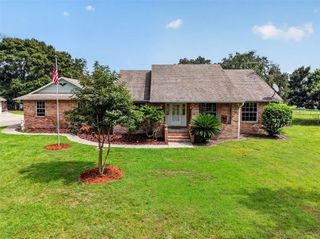
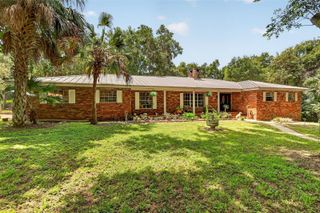
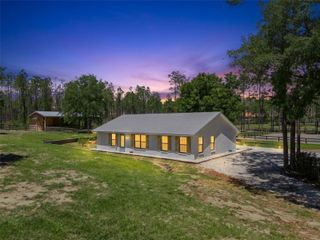
Virtually Staged. 10 ACRES, WIDE-OPEN VIEWS, AND ROOM TO BREATHE! Come enjoy the country life in this well-kept Florida ranch, built with solid concrete block and brick. From morning coffee on the front porch to quiet evenings in the screened Florida room, there’s plenty of space to slow down and take in the peaceful surroundings. Inside, the spacious living room opens to the kitchen, with a floor-to-ceiling brick fireplace adding warmth and character. The kitchen features a built-in oven and a window over the cooktop overlooking the beautiful acreage. Need room for your cars, tools, or weekend projects? The 1,680-square-foot heated and cooled garage has its own bathroom and plenty of space for hobbies, storage, or working on your favorite vehicles, as well as 3 PHASE electric! There’s also potential to explore a future Additional living unit. All 10 acres have been mowed, giving you a great view of the land and its possibilities. Zoned Agriculture, this property offers room to garden, spread out, and make your country-living plans a reality. This property was previously used as a hemp farm and could be again. Want a little more elbow room? The adjoining property to the rear, with approximately 10 additional acres, is also available—see MLS #G5119446. Together, the properties offer an opportunity to explore a family compound with 20 acres total! With 4,837 total square feet under roof, peaceful views, and a great location, this is a place you’ll want to come see for yourself. Bring your ideas and make yourself at home!
- Listing Status:
- Active
- Date Added:
- November 3, 2026
- Data Last Updated:
- November 12, 2026 at 4:23PM
- Listing Office:
- ALDEN REALTY LLC : 352-910-4984
- Listing Agent:
- Alexis Nash : 352-409-1505
- Contact:
- 352-910-4984
- MLS ID:
- G5119443

- General: OtherStorage
- Style: FloridaRanch
- Other Structures: WorkshopEnclosedFront PorchRear PorchCovered
- Parking: Bath In GarageBoatGolf Cart ParkingRV Access/ParkingWorkshop in Garage
- Roofing: Shingle
- Windows: Double Pane Windows
- General: BlockBrickOneSlab
- Road/Access: Other
- Originating MLS: Stellar MLS
- County: Lake
- Zoning: AFROM SW COR OF NW 1/4 RUN S 89DEG 20MIN 50SEC E 2069.52 FT N 00DEG 41MIN 39SEC E 582.37 FT FOR POB R30-18-28-0002-000-02200
- View: Trees/Woods
- Utilities: Electricity Connected
- Water: See RemarksWell
- Sewer: Septic Tank
- Source: Stellar MLS
- Ownership: Fee Simple
This listing courtesy of Alexis Nash , ALDEN REALTY LLC
Monthly Payment
- Principal & Interest $
- Property Taxes $
- Home Insurance $
- VA Funding Fee $