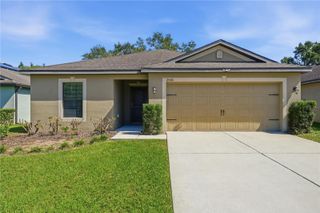
2469 BROADVUE AVENUE, Eustis, FL 32726
- 3 beds |
- 3 baths |
- 1,767 sqft
 Rental
 Built in 1964
 9,583sqft lot
 —— car garage
 $1/sqft
 Listed 24 days ago
Property Description
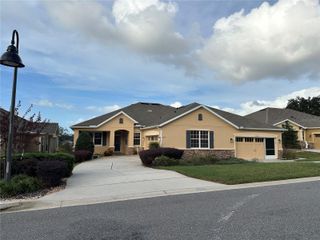
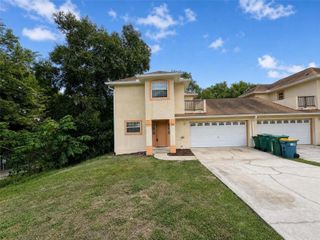
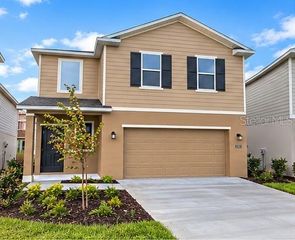
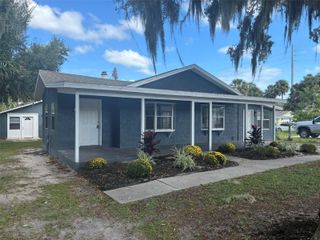
Virtually Staged. Welcome home to this beautifully updated 3-bedroom, 2.5-bath Craftsman ranch, ideally situated on a desirable corner lot just minutes from Mount Dora. Combining timeless character with modern updates, this move-in-ready home features original hardwood floors, custom moldings, and large windows that fill the interior with natural light. The inviting open-concept living and dining areas flow seamlessly into the bright kitchen, complete with granite countertops, stainless steel appliances, and a cozy breakfast nook with built-in banquette seating. Step outside to your private, fully fenced backyard, featuring lush landscaping, a fire pit area, and a spacious screened porch perfect for relaxing or entertaining year-round. The spacious primary suite offers a large en-suite bathroom with dual vanities, a soaking tub, and a separate shower. Two additional guest bedrooms provide flexibility for family, guests, or a home office, including a third bedroom tucked away near the kitchen with a generous walk-in closet. The thoughtfully designed floor plan also includes a convenient powder room, laundry/mud room, and abundant storage space in the attached garage. Nestled in a quiet neighborhood between East Crooked Lake and Hidden Waters Preserve, this home offers easy access to outdoor recreation, parks, shopping, dining, and all the charm of Mount Dora. With solid construction, attractive updates, and an unbeatable location, this home is ready for its next owner to make it their own.
- Listing Status:
- Active
- Date Added:
- October 23, 2026
- Data Last Updated:
- November 12, 2026 at 7:20PM
- Listing Office:
- TERZA REAL ESTATE : 352-559-3336
- Listing Agent:
- Nathalie Visscher : 321-229-5693
- Contact:
- 352-559-3336
- MLS ID:
- G5119268

- General: LightingOther
- Other Structures: Front Porch
- Parking: DrivewayGarage Door OpenerGarage Faces SideOff Street
- Windows: Skylight(s)Aluminum FramesDouble Pane Windows
- General: One
- Road/Access: Asphalt
- Originating MLS: Stellar MLS
- County: Lake
- Zoning: 13-19-26-0100-00A-00500
- Utilities: Cable ConnectedElectricity ConnectedPublicWater Connected
- Water: PublicWell
- Sewer: Septic Tank
- Source: Stellar MLS
This listing courtesy of Nathalie Visscher , TERZA REAL ESTATE
 New - 2 days ago