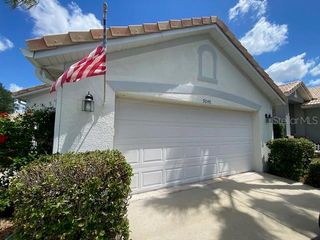
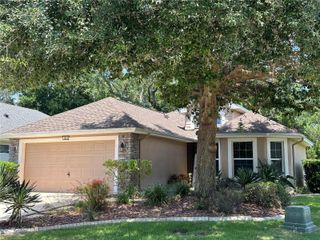
21735 BELGIAN COURT, Mount Dora, FL 32757
- 3 beds |
- 2 baths |
- 1,663 sqft
 Rental
 Built in 2007
 5,227sqft lot
 2 car garage
 $1/sqft
 Listed 7 days ago
Property Description
3-bedroom, 2-bath WATER VIEW Villa in gated Mount Dora community of Sullivan Ranch. Located on the 55+ cul-de-sac section of Sullivan Ranch, which includes landscape maintenance. This home offers stunning views of the water and walking trails. Open layout with nicely appointed kitchen featuring ample cabinet space, solid surface countertops, a breakfast bar, and a dining nook. There are 1,762 total square feet, with 1,663 square feet under air, an interior laundry room with washer and dryer included, 2-car garage, and open back patio. Located close to the Wekiva Parkway/Toll 453 spur and Highway 441 for ease of commute. Close to historic downtown Mount Dora and all the shopping, dining, and entertainment offered in the surrounding area. Sullivan Ranch offers a host of amenities, including scenic walking and jogging paths, a dog park, and a central clubhouse with fitness center and swimming pool. All information is deemed reliable, but not guaranteed. Listing Brokerage does not discriminate on the basis of race, color, religion, national origin, sex, disability or familial status. All residents are enrolled in the Resident Benefits Package (RBP) for $50.00/month as additional rent, which includes renters insurance, credit building to help boost your credit score with timely rent payments, our best-in-class resident rewards program, $1M Identity Protection, move-in concierge service making utility connection and home service setup a breeze during your move-in, online resident portal for easy online rent payments & maintenance reporting, HVAC air filter delivery (for applicable properties), and much more! More details available upon application.
- Listing Status:
- Active
- Date Added:
- November 5, 2026
- Data Last Updated:
- November 12, 2026 at 8:22PM
- Listing Office:
- WILSON MANAGEMENT GROUP : 407-896-1200
- Listing Agent:
- Christopher Gold : 407-896-1200
- Contact:
- 407-896-1200
- MLS ID:
- O6454371

- General: Rain GuttersSidewalk
- Other Structures: Front PorchPatio
- Windows: Skylight(s)Blinds
- General: One
- Road/Access: Asphalt
- Originating MLS: Stellar MLS
- County: Lake
- Zoning: 33-19-27-0300-000-18300
- Water: Public
- Sewer: Public Sewer
- Source: Stellar MLS
This listing courtesy of Christopher Gold , WILSON MANAGEMENT GROUP
 New - 14 hours ago